Skip main navigation
Off market
  • $1,461,700

    4085 Bending Oak Ct, Moorpark, CA 93021

    4beds
    3,509sqft
    SingleFamily
    Built in 1988
    0.33 Acres Lot
    $1,461,700 Zestimate®
    $417/sqft
    $6,621 Estimated rent

    Home value

    $1,461,700

    $1.39M - $1.55M

    $6,621/mo

    Zestimate® history
    Loading
    Loading...

    Owner options

    List your home for rent

    $6,621/mo

    Rent Zestimate®

    Find your next renter with Zillow Rental Manager. Plus, with online applications, you can quickly screen prospective tenants – for free.

    Learn more

    $6,621/mo

    Rent Zestimate®

    Refinance and save

    $9,304/mo

    Est. payment

    Refinancing to a lower rate could help reduce your monthly payments and save thousands over the life of the loan.

    See today's rates

    $9,304/mo

    Est. payment

    Explore your selling options

    Work with a Zillow partner agent

    Leverage their expertise and Zillow's premium Showcase listings to get your home seen by more buyers.

    Get started

    List with your own agent

    Get your home in front of millions of buyers by listing it on Zillow.

    Learn how to do it

    Sell it yourself

    Take full control of how buyers see your home on Zillow by listing For Sale by Owner (FSBO).

    List your home

    What's special

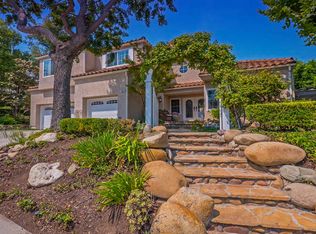
    Welcome to this gorgeous, completely-remodeled, 4-bedroom (one downstairs), 3.5-bathroom, 3509 sqft POOL home on a huge 14,259 sqft lot at the end of a cul-de-sac in desirable Buttercreek Estates. The sunsets at this home are truly unforgettable! Walk inside through the double-door entry and you'll fall in love. Fresh neutral paint, beautiful hardwood floors, elegant curved bannister, lovely chandeliers, ceiling fans and high ceilings. The formal living room is spacious and has cozy fireplace. The formal dining room is glass-enclosed and is the perfect place to entertain. The family room has another brick fireplace and vaulted ceiling. It is adjacent to the eat-in gourmet kitchen which boasts granite counters, stainless steel appliances, center island and recessed lighting. Large downstairs bedroom with en-suite bathroom. The master bedroom suite is amazing with roomy sitting area and spa-like bathroom over-sized walk-in shower, dual vanities and separate soaking bathtub. There are 2 additional secondary bedrooms with another full bathroom which has also been updated. 3-car garage with direct access. The private backyard is truly an entertainers' dream with sparkling swimming pool & stacked-stone spa with over-spill, covered patio area with built-in barbeque, built-in benches around outdoor fireplace and lush landscaping. This is truly the one you've been waiting for. Welcome Home!

    This property is off market, which means it's not currently listed for sale or rent on Zillow. This may be different from what's available on other websites or public sources.

    Facts & features

    Interior

    Bedrooms & bathrooms
    • Bedrooms: 4
    • Bathrooms: 4
    • Full bathrooms: 3
    • 1/2 bathrooms: 1
    Features
    • Open Floor Plan, Recessed Lighting, Cathedral/Vaulted
    • Has fireplace: Yes
    • Fireplace features: Other
    • Common walls with other units/homes: Detached
    Interior area
    • Total interior livable area: 3,509 sqft

    Property

    Parking
    • Total spaces: 3
    • Parking features: Garage - Attached
    Lot
    • Size: 0.33 Acres
    Details
    • Parcel number: 5050151285

    Construction

    Type & style
    • Home type: SingleFamily
    Condition
    • Updated/Remodeled
    • Year built: 1988

    Utilities & green energy

    • Sewer: In Street

    Community & neighborhood

    Location
    • Region: Moorpark

    HOA & financial

    HOA
    • Has HOA: Yes
    • HOA fee: $185 monthly
    • Amenities included: Greenbelt/Park, Maintains Landscape

    Other

    Other facts
    • Appliances: Dishwasher, Garbage Disposal
    • Cooking Appliances: Microwave, Range, Oven
    • Kitchen Features: Open to Family Room, Remodeled, Gourmet Kitchen, Granite Counters, Island
    • Bedroom Features: Master Suite, Main Floor Bedroom
    • Association Amenities: Greenbelt/Park, Maintains Landscape
    • Bathroom Features: Remodeled, Double Vanity(s)
    • Exterior Construction: Stucco
    • Flooring: Carpet, Ceramic Tile, Hardwood
    • Cooling Type: Ceiling Fan(s), Central A/C
    • Disclosures: CC & R, Homeowners Association
    • Heating Type: Central Furnace
    • Sewer: In Street
    • Interior Features: Open Floor Plan, Recessed Lighting, Cathedral/Vaulted
    • Patio Features: Patio Open, Covered
    • Spa Description: Private Spa
    • Pool Description: Private Pool
    • Fireplace Features: Other
    • Parking Features: Direct Garage Access, Garage Door Opener, Driveway
    • Roofing: Tile
    • Rooms: Dining Room, Living Room, Separate Family Room
    • Fireplace: Yes
    • View Type: Panoramic View
    • Fireplace Fuel: Gas Starter
    • Water: In Street
    • Special Conditions: Standard
    • Lock Box Type: Supra
    • Property Condition: Updated/Remodeled
    • Spa Construction: In Ground
    • Lot Size Source: Public Records
    • View: Yes
    • Property Type: A
    • Year Built Source: Assessor
    • Showing Contact Type: Agent
    • Lot Location: Cul-De-Sac
    • Foundation: Concrete Slab
    • Pool Construction: In Ground
    • Sprinklers: Sprinkler System
    • Eating Areas: Dining Area, Formal Dining Room
    • Laundry Locations: Individual Room
    • Security Safety: Carbon Monoxide Detector(s), Smoke Detector
    • Windows: Double Pane Windows
    • Parking Type: Garage Attached, Side by Side
    • Fireplace Location: Family Room, Living Room, Patio
    • Common Walls: Detached
    • Possession: Negotiable
    • Doors: Double Door Entry

    Price history

    DateEventPrice
    11/6/2020Sold$1,150,000+4.6%$328/sqft
    Source: CSMAOR #220009833 Report a problem
    9/23/2020Pending sale$1,099,000$313/sqft
    Source: Century 21 Everest #220009833 Report a problem
    9/18/2020Listed for sale$1,099,000+197%$313/sqft
    Source: Century 21 Everest #220009833 Report a problem
    11/15/1995Sold$370,000$105/sqft
    Source: Public Record Report a problem

    Public tax history

    YearProperty taxesTax assessment
    2025$13,512 +4.7%$1,244,796 +2%
    2024$12,905 $1,220,389 +2%
    2023$12,905 +2.7%$1,196,460 +2%
    2022$12,569 -0.4%$1,173,000 +2%
    2021$12,621 +85%$1,150,000 +86%
    2020$6,824 +2.3%$618,425 +2%
    2019$6,672 +1%$606,300 +2%
    2018$6,604 +2.1%$594,412 +2%
    2017$6,467 +1.9%$582,758 +2%
    2016$6,344 +1.4%$571,332 +1.5%
    2015$6,257 +2.8%$562,752 +2%
    2014$6,087 $551,732 +0.5%
    2013-- $549,240 +2%
    2012-- $538,472 +2%
    2011-- $527,915 +0.5%
    2009-- $525,216 +4%
    2007-- $504,823 +2%
    2006-- $494,926 +2%
    2005-- $485,222 +14.3%
    2003-- $424,356 +2%
    2002-- $416,036 +2%
    2001$4,253 +2.1%$407,879 +2%
    2000$4,165 $399,882

    Find assessor info on the county website

    Neighborhood: 93021

    Nearby schools

    GreatSchools rating
    Schools provided by the listing agent
    • District: Moorpark Unified School District

    Source: The MLS. This data may not be complete. We recommend contacting the local school district to confirm school assignments for this home.

    Get a cash offer in 3 minutes
    Find out how much your home could sell for in as little as 3 minutes with a no-obligation cash offer.
    Estimated market value
    $1,461,700
    Get a cash offer in 3 minutes
    Find out how much your home could sell for in as little as 3 minutes with a no-obligation cash offer.
    Estimated market value
    $1,461,700