Skip main navigation
Sold
  • $654,000

    4085 Boulder View Dr, Belmont, MI 49306

    3beds
    2,053sqft
    Single Family Residence
    Built in 2016
    0.42 Acres Lot
    $656,400 Zestimate®
    $319/sqft
    $3,008 Estimated rent

    Home value

    $656,400

    $617,000 - $696,000

    $3,008/mo

    Zestimate® history
    Loading
    Loading...

    Owner options

    List your home for rent

    $3,008/mo

    Rent Zestimate®

    Find your next renter with Zillow Rental Manager. Plus, with online applications, you can quickly screen prospective tenants – for free.

    Learn more

    $3,008/mo

    Rent Zestimate®

    Refinance and save

    $4,870/mo

    Est. payment

    Refinancing to a lower rate could help reduce your monthly payments and save thousands over the life of the loan.

    See today's rates

    $4,870/mo

    Est. payment

    Explore your selling options

    Work with a Zillow partner agent

    Leverage their expertise and Zillow's premium Showcase listings to get your home seen by more buyers.

    Get started

    List with your own agent

    Get your home in front of millions of buyers by listing it on Zillow.

    Learn how to do it

    Sell it yourself

    Take full control of how buyers see your home on Zillow by listing For Sale by Owner (FSBO).

    List your home

    What's special

    Center islandGolf-course viewOversized garageVaulted ceilingsTile showerDouble-sink granite vanityFitness area
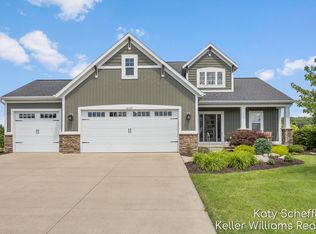
    Step into the golf-course view of your dreams! Positioned 90 yards left of the 18th green on Boulder Creek Golf Course, this modern, meticulously maintained ranch offers sweeping fairway views. The bright, open layout connects the kitchen, dining room and living room, where vaulted ceilings and a cozy fireplace flanked by built-ins create an inviting centerpiece. The kitchen provides generous workspace, a walk-in pantry, and a center island ideal for everyday cooking and entertaining. The primary suite features a spacious walk-in closet, double-sink granite vanity and tile shower. Two additional bedrooms and a full bath with double sinks complete the main floor. All bedrooms include ceiling fans, room-darkening blinds and blackout curtains for added comfort. Enter from the oversized garage into a well-designed mudroom with a nearby half bath. The main-floor laundry sits just steps away for added convenience. The partially finished basement is a rare opportunity with over 1800 sq. ft. A workshop, fitness area, and large storage room are already in place, along with some drywall and electrical-perfect for expanding with additional bedrooms and a recreation room. Plumbing is already roughed in for a future bathroom. Enjoy peaceful mornings on the deck overlooking the serene fairway. Later in the day, stroll to the clubhouse for a great meal. Stores, shopping and restaurants are just minutes away, offering the perfect blend of tranquility and convenience. Of note: Plainfield Township water and sewer, Rockford Public Schools.

    Zillow last checked:

    Listing updated:

    Listed by:

    Bruce P Bylsma 616-690-3913,

    Bylsma, Bruce, Broker

    Bought with:

    Scott R Hutchison, 6502361159

    Coldwell Banker Schmidt Realtors

    Source: MichRIC,MLS#: 26029164MLS Logo

    Facts & features

    Interior

    Bedrooms & bathrooms
    • Bedrooms: 3
    • Bathrooms: 3
    • Full bathrooms: 2
    • 1/2 bathrooms: 1
    • Main level bedrooms: 3
    Heating
    • Forced Air
    Appliances
    • Laundry: Gas Dryer Hookup, Main Level
    Features
    • Basement: Daylight
    • Number of fireplaces: 1
    Interior area
    • Total structure area: 2,053
    • Total interior livable area: 2,053 sqft
    • Finished area below ground: 0

    Property

    Parking
    • Total spaces: 3
    • Parking features: Garage Door Opener
    • Garage spaces: 3
    Features
    • Stories: 1
    Lot
    • Size: 0.42 Acres
    • Dimensions: 110 x 165
    Details
    • Parcel number: 411024172004
    • Zoning description: res

    Construction

    Type & style
    • Home type: SingleFamily
    • Architectural style: Ranch,Traditional
    • Property subtype: Single Family Residence
    Materials
    • Stone, Vinyl Siding
    Condition
    • New construction: No
    • Year built: 2016

    Utilities & green energy

    • Sewer: Public Sewer
    • Water: Public

    Community & HOA

    Community
    • Subdivision: Boulder View Estates
    HOA
    • Has HOA: Yes
    • Services included: Other
    • HOA fee: $456 semi-annually
    Location
    • Region: Belmont

    Financial & listing details

    • Price per square foot: $319/sqft
    • Tax assessed value: $230,961
    • Annual tax amount: $7,350
    • Date on market: 6/13/2026
    • Listing terms: Cash,Conventional

    Price history

    DateEventPrice
    7/22/2026Sold$654,000-2.4%$319/sqft
    Source: MichRIC #26029164 Report a problem
    6/18/2026Pending sale$670,000$326/sqft
    Source: MichRIC #26029164 Report a problem
    6/13/2026Listed for sale$670,000$326/sqft
    Source: MichRIC #26029164 Report a problem

    Public tax history

    Tax history is unavailable.

    Neighborhood: 49306

    Nearby schools

    GreatSchools rating
    Get a cash offer in 3 minutes
    Find out how much your home could sell for in as little as 3 minutes with a no-obligation cash offer.
    Estimated market value
    $656,400
    Get a cash offer in 3 minutes
    Find out how much your home could sell for in as little as 3 minutes with a no-obligation cash offer.
    Estimated market value
    $656,400