Elegance, spaciousness, uniqueness and homeliness are all combined in this impressive home in the sought after neighborhood of Montclair! Meticulously maintained, updated and loved, it is ready for its new owners. Set back from the street offering privacy, this lovely home is surrounded by beautiful landscaping on all sides. Stamped concrete patio, treed backyard with a picturesque fish pond and countless gorgeous bushes and flower beds make this the perfect retreat. To the right of the entrance, step down to the front room, currently used as a large dining room, perfect for festive gatherings. Follow through to a cozy living room, then to the gourmet eat-in kitchen with granite counters, built in drinks cabinet, recessed lighting, and patio doors leading to the deck and back yard where you can enjoy panoramic views. From the kitchen, a bright and open breakfast area with glass patio doors leads to the grand family room. The brick, propane fireplace catches the eye immediately, becoming the focal point of this bright room surrounded with windows on three sides. The main level is completed with a modern, updated powder room, laundry room, and gleaming hardwood floors. The primary bedroom suite is a unique, calming retreat with its vaulted ceiling, fireplace, dressing area, and a wonderfully designed bathroom with modern tiles, vanity, and walk in shower. The upper level features three more bedrooms and an updated spacious bathroom with dual vanities. The basement offers a great, versatile space for entertainment, home office or relaxation. It feels very spacious with the over 8’ tall ceilings, new carpet, and windows on two sides, a bonus room and a full bathroom with heater exhaust fan. Several closets offer ample storage room. The garage is accessible from the basement. Custom paint throughout. New water heater in 2022. New driveway, stamped concrete patio and deck in 2021. Primary bathroom remodeled in 2021. Montclair offers an abundance of amenities with a 108 acre lake, beaches, sports fields, tot lots, dog park, library, shopping center, restaurants, walk ways, and community events throughout the year. Montclair is the community where houses are homes and neighbors are friends! Convenient for commuting to Quantico MCB, Fort Belvoir, The Pentagon and Washington D.C. Omniride bus stops are all through the community, 10 mins to I95 and commuter parking, 20 mins to VRE.
Sold for $695,000
$695,000
4085 Camelot Ct, Dumfries, VA 22025
4beds
4,504sqft
Single Family Residence
Built in 1978
0.27 Acres Lot
$717,800 Zestimate®
$154/sqft
$4,000 Estimated rent
Home value
$717,800
$682,000 - $754,000
$4,000/mo
Zestimate® history
Owner options
List your home for rent
$4,000/mo
Rent Zestimate®
Find your next renter with Zillow Rental Manager. Plus, with online applications, you can quickly screen prospective tenants – for free.
$4,000/mo
Rent Zestimate®
Refinance and save
$4,349/mo
Est. payment
Refinancing to a lower rate could help reduce your monthly payments and save thousands over the life of the loan.
$4,349/mo
Est. payment
Explore your selling options
Work with a Zillow partner agent
Leverage their expertise and Zillow's premium Showcase listings to get your home seen by more buyers.
Get startedList with your own agent
Get your home in front of millions of buyers by listing it on Zillow.
Learn how to do itSell it yourself
Take full control of how buyers see your home on Zillow by listing For Sale by Owner (FSBO).
List your homeWhat's special
Zillow last checked:
Listing updated:
Listed by:
Sam Mangrio 703-994-2393,
KW Metro Center
Bought with:
David Gray, 0225206762
Pearson Smith Realty, LLC
Source: Bright MLS,MLS#: VAPW2064130
Facts & features
Interior
Bedrooms & bathrooms
- Bedrooms: 4
- Bathrooms: 4
- Full bathrooms: 3
- 1/2 bathrooms: 1
- Main level bathrooms: 1
Rooms
- Room types: Primary Bedroom, Family Room, Recreation Room
Basement
- Area: 1629
Heating
- Heat Pump, Forced Air, Electric
Cooling
- Ceiling Fan(s), Central Air, Electric
Appliances
- Included: Microwave, Dishwasher, Disposal, Oven/Range - Electric, Refrigerator, Electric Water Heater
- Laundry: Main Level
Features
- Attic, Breakfast Area, Ceiling Fan(s), Chair Railings, Crown Molding, Formal/Separate Dining Room, Eat-in Kitchen, Kitchen - Gourmet, Recessed Lighting
- Flooring: Ceramic Tile, Hardwood, Carpet, Wood
- Basement: Connecting Stairway,Partial,Finished,Garage Access
- Number of fireplaces: 2
- Fireplace features: Gas/Propane, Wood Burning
Interior area
- Total structure area: 4,533
- Total interior livable area: 4,504 sqft
- Finished area above ground: 2,904
- Finished area below ground: 1,600
Property
Parking
- Total spaces: 4
- Parking features: Garage Faces Rear, Attached, Driveway, On Street
- Attached garage spaces: 2
- Uncovered spaces: 2
Accessibility
- Accessibility features: None
Features
- Levels: Three
- Stories: 3
- Pool features: None
Lot
- Size: 0.27 Acres
Details
- Additional structures: Above Grade, Below Grade
- Parcel number: 8190646098
- Zoning: RPC
- Special conditions: Standard
Construction
Type & style
- Home type: SingleFamily
- Architectural style: Colonial
- Property subtype: Single Family Residence
Materials
- Brick, Combination
- Foundation: Slab
Condition
- Excellent
- New construction: No
- Year built: 1978
Utilities & green energy
- Sewer: Public Sewer
- Water: Public
Community & HOA
Community
- Subdivision: Country Club Lake
HOA
- Has HOA: Yes
- Amenities included: Baseball Field, Basketball Court, Beach Access, Common Grounds, Dog Park, Golf Course Membership Available, Jogging Path, Lake, Meeting Room, Picnic Area, Pool Mem Avail, Tennis Court(s), Tot Lots/Playground, Water/Lake Privileges
- Services included: Common Area Maintenance, Management, Snow Removal
- HOA fee: $89 monthly
- HOA name: MONTCLAIR POA
Location
- Region: Dumfries
Financial & listing details
- Price per square foot: $154/sqft
- Tax assessed value: $508,900
- Annual tax amount: $5,404
- Date on market: 2/1/2024
- Listing agreement: Exclusive Right To Sell
- Listing terms: Cash,Conventional,FHA,VA Loan
- Exclusions: Washer, Dryer
- Ownership: Fee Simple
Price history
| Date | Event | Price |
|---|---|---|
| 3/5/2024 | Sold | $695,000$154/sqft |
Source:  Bright MLS #VAPW2064130 Report a problem Bright MLS #VAPW2064130 Report a problem | ||
| 2/6/2024 | Pending sale | $695,000$154/sqft |
Source: Bright MLS #VAPW2064130 Report a problem | ||
| 2/1/2024 | Listed for sale | $695,000+227.8%$154/sqft |
Source: Bright MLS #VAPW2064130 Report a problem | ||
| 8/26/1996 | Sold | $212,000$47/sqft |
Source: Public Record Report a problem | ||
Public tax history
| Year | Property taxes | Tax assessment |
|---|---|---|
| 2025 | $6,562 +22% | $669,300 +23.7% |
| 2024 | $5,381 +1.6% | $541,100 +6.3% |
| 2023 | $5,295 -4.1% | $508,900 +4.3% |
| 2022 | $5,520 +1.4% | $488,100 +9.5% |
| 2021 | $5,445 +5.2% | $445,600 +6.2% |
| 2020 | $5,177 +108.7% | $419,700 +2.2% |
| 2019 | $2,480 -48.4% | $410,800 +3.2% |
| 2018 | $4,808 +4.3% | $398,200 +4.4% |
| 2017 | $4,611 | $381,600 +1.3% |
| 2016 | $4,611 +1.9% | $376,700 +0.8% |
| 2015 | $4,523 | $373,800 +3.4% |
| 2014 | $4,523 | $361,500 +8.6% |
| 2013 | -- | $332,900 -2% |
| 2012 | -- | $339,700 +8.2% |
| 2010 | -- | $314,100 +11.9% |
| 2009 | -- | $280,800 -24.5% |
| 2008 | -- | $372,100 -16.5% |
| 2007 | -- | $445,800 -11.6% |
| 2006 | -- | $504,200 +24% |
| 2005 | -- | $406,700 +20.6% |
| 2004 | -- | $337,300 +15% |
| 2003 | -- | $293,300 +16.4% |
| 2002 | -- | $251,900 +16.1% |
| 2001 | -- | $217,000 |
Find assessor info on the county website
Neighborhood: 22025
Nearby homes
- $621,6004 bd4 ba2.8k sqft4087 Camelot Ct, Dumfries, VA 22025Off Market
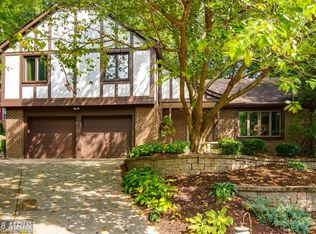
- $608,8005 bd2 ba2.8k sqft16100 Edgewood Dr, Dumfries, VA 22025Off Market

- $571,9004 bd3 ba2.1k sqft16102 Edgewood Dr, Dumfries, VA 22025Off Market
- $636,9004 bd3 ba2.8k sqft4084 Camelot Ct, Dumfries, VA 22025Off Market
- $562,7004 bd3 ba1.4k sqft16014 Edgewood Dr, Dumfries, VA 22025Off Market
- $550,6003 bd3 ba1.5k sqft4086 Camelot Ct, Dumfries, VA 22025Off Market
- $553,5004 bd2 ba1.8k sqft16104 Edgewood Dr, Dumfries, VA 22025Off Market
- $690,7004 bd3 ba3.6k sqft16012 Edgewood Dr, Dumfries, VA 22025Off Market
Nearby schools
GreatSchools rating
- 9/10John F. Pattie Sr. Elementary SchoolGrades: PK-5Distance: 0.9 mi
- 6/10Potomac Shores MiddleGrades: 6-8Distance: 3.7 mi
- 7/10Forest Park High SchoolGrades: 9-12Distance: 1.9 mi
Schools provided by the listing agent
- District: Prince William County Public Schools
Source: Bright MLS. This data may not be complete. We recommend contacting the local school district to confirm school assignments for this home.
Get a cash offer in 3 minutes
Find out how much your home could sell for in as little as 3 minutes with a no-obligation cash offer.
Estimated market value
$717,800
Get a cash offer in 3 minutes
Find out how much your home could sell for in as little as 3 minutes with a no-obligation cash offer.
Estimated market value
$717,800
- Virginia
- Prince William County
- Dumfries
- 22025
- 4085 Camelot Ct
Nearby cities
Nearby zip codes
Other Dumfries Topics
