Lovely renovations throughout this turnkey home on a gorgeous, level, almost ½ AC fenced rear yard in sought after E. Cobbs school system of Timber Ridge, Dodgen, & Pope! Great looking kitchen features: a plethora of, to the ceiling, solid wood, soft close cabinets/drawers, Quartzite countertops, subway tile backsplash, new plumbing hardware, farmhouse style stainless, sink, all new appliances! Handsome lighting and freshly painted throughout, all new redone baths, new carpeting, new sunroom flooring, new attic insulation, new front and rear sod! Please note 3 secondary bedrooms are virtually staged. Roof less than 10 years old and HVAC 5 years old. So nice to see smooth ceilings throughout, walkout rear expansive, play yard, no drive under garages to manage with steps but offers easy kitchen level entry from large 2 car garage with a large store room, huge attic access and nice separate workshop. Long driveway for easy 4 additional cars. Exceptional home in exceptional location!!
Closed
$665,000
4085 Chadds Walk, Marietta, GA 30062
4beds
2,600sqft
Single Family Residence, Residential
Built in 1977
0.45 Acres Lot
$765,800 Zestimate®
$256/sqft
$3,142 Estimated rent
Home value
$765,800
$712,000 - $835,000
$3,142/mo
Zestimate® history
Owner options
List your home for rent
$3,142/mo
Rent Zestimate®
Find your next renter with Zillow Rental Manager. Plus, with online applications, you can quickly screen prospective tenants – for free.
$3,142/mo
Rent Zestimate®
Refinance and save
$4,906/mo
Est. payment
Refinancing to a lower rate could help reduce your monthly payments and save thousands over the life of the loan.
$4,906/mo
Est. payment
Explore your selling options
Work with a Zillow partner agent
Leverage their expertise and Zillow's premium Showcase listings to get your home seen by more buyers.
Get startedList with your own agent
Get your home in front of millions of buyers by listing it on Zillow.
Learn how to do itSell it yourself
Take full control of how buyers see your home on Zillow by listing For Sale by Owner (FSBO).
List your homeWhat's special
New plumbing hardwareNew sunroom flooringNew attic insulationGreat looking kitchenHandsome lightingNew carpetingAll new appliances
Zillow last checked:
Listing updated:
Listed by:
Cindy Smith,
Atlanta Fine Homes Sotheby's International 404-274-3787
Bought with:
Donny Guercio, 311029
Atlanta Fine Homes Sotheby's International
Source: FMLS GA,MLS#: 7571707
Facts & features
Interior
Bedrooms & bathrooms
- Bedrooms: 4
- Bathrooms: 3
- Full bathrooms: 2
- 1/2 bathrooms: 1
Rooms
- Room types: Attic, Dining Room, Family Room, Kitchen, Living Room, Master Bathroom, Master Bedroom, Office, Sun Room
Primary bedroom
- Features: Other
- Level: Other
Bedroom
- Features: Other
Primary bathroom
- Features: Tub/Shower Combo
Dining room
- Features: Separate Dining Room
Kitchen
- Features: Breakfast Room, Cabinets White, Pantry, Pantry Walk-In, Stone Counters, Other
Heating
- Natural Gas
Cooling
- Central Air, Electric
Appliances
- Included: Dishwasher, Disposal, Electric Cooktop, Electric Range, Microwave, Refrigerator, Other
- Laundry: Main Level
Features
- Bookcases, Crown Molding, Entrance Foyer, High Speed Internet, Recessed Lighting, Walk-In Closet(s)
- Flooring: Carpet, Marble, Tile
- Windows: Bay Window(s), Storm Window(s), Wood Frames
- Basement: None
- Attic: Pull Down Stairs
- Number of fireplaces: 1
- Fireplace features: Family Room, Gas Log
- Common walls with other units/homes: No Common Walls
Interior area
- Total structure area: 2,600
- Total interior livable area: 2,600 sqft
- Finished area above ground: 2,600
Property
Parking
- Total spaces: 4
- Parking features: Driveway, Garage, Garage Faces Front, Kitchen Level
- Garage spaces: 2
- Has uncovered spaces: Yes
Accessibility
- Accessibility features: None
Features
- Levels: Two
- Stories: 2
- Patio & porch: Patio
- Exterior features: Private Yard, No Dock
- Pool features: None
- Spa features: None
- Fencing: Back Yard,Chain Link,Fenced
- Has view: Yes
- View description: Other
- Waterfront features: None
- Body of water: None
Lot
- Size: 0.45 Acres
- Dimensions: 118x185x118x198
- Features: Back Yard, Cul-De-Sac, Front Yard, Landscaped, Level, Private
Details
- Additional structures: None
- Parcel number: 16068200790
- Other equipment: None
- Horse amenities: None
Construction
Type & style
- Home type: SingleFamily
- Architectural style: Traditional
- Property subtype: Single Family Residence, Residential
Materials
- Brick Front, Frame
- Foundation: Slab
- Roof: Composition,Ridge Vents,Shingle
Condition
- Updated/Remodeled
- New construction: No
- Year built: 1977
Utilities & green energy
- Electric: Other
- Sewer: Public Sewer
- Water: Public
- Utilities for property: Cable Available, Electricity Available, Natural Gas Available, Phone Available, Sewer Available, Underground Utilities, Water Available
Green energy
- Energy efficient items: None
- Energy generation: None
Community & HOA
Community
- Features: Curbs, Homeowners Assoc, Near Schools, Near Shopping, Near Trails/Greenway, Pickleball, Pool, Street Lights, Tennis Court(s)
- Security: Smoke Detector(s)
- Subdivision: Chadds Ford
HOA
- Has HOA: Yes
- Services included: Maintenance Grounds, Reserve Fund, Swim, Tennis
- HOA fee: $620 annually
Location
- Region: Marietta
Financial & listing details
- Price per square foot: $256/sqft
- Tax assessed value: $569,340
- Annual tax amount: $1,221
- Date on market: 5/1/2025
- Cumulative days on market: 3 days
- Listing terms: Cash,Conventional,Other
- Electric utility on property: Yes
- Road surface type: Paved
Price history
| Date | Event | Price |
|---|---|---|
| 5/22/2025 | Sold | $665,000+2.3%$256/sqft |
Source:  FMLS GA #7571707 Report a problem FMLS GA #7571707 Report a problem | ||
| 5/10/2025 | Pending sale | $650,000$250/sqft |
Source: FMLS GA #7571707 Report a problem | ||
| 5/1/2025 | Listed for sale | $650,000$250/sqft |
Source: FMLS GA #7571707 Report a problem | ||
Public tax history
| Year | Property taxes | Tax assessment |
|---|---|---|
| 2024 | $1,221 | $227,736 +10.3% |
| 2023 | -- | $206,444 +18.8% |
| 2022 | $1,060 +0% | $173,728 |
| 2021 | $1,060 | $173,728 |
| 2020 | $1,060 | $173,728 |
| 2019 | $1,060 +7.8% | $173,728 +17.4% |
| 2018 | $983 | $148,028 +24.3% |
| 2017 | $983 +25.8% | $119,128 +6.7% |
| 2016 | $781 -6.2% | $111,628 |
| 2015 | $833 -1.5% | $111,628 |
| 2014 | $846 +7.1% | $111,628 +22.3% |
| 2013 | $790 -1.6% | $91,296 |
| 2012 | $803 | $91,296 |
| 2011 | $803 +10.1% | $91,296 -13.4% |
| 2010 | $729 | $105,420 |
| 2009 | $729 +7.6% | $105,420 |
| 2006 | $677 -1.5% | $105,420 |
| 2005 | $688 +8.7% | $105,420 +20.1% |
| 2004 | $633 | $87,756 |
| 2003 | $633 +2.6% | $87,756 +6.7% |
| 2002 | $617 -2% | $82,240 +11.3% |
| 2001 | $629 -3.5% | $73,867 |
| 2000 | $652 | $73,867 |
Find assessor info on the county website
Neighborhood: 30062
Nearby homes
- $664,3004 bd2 ba2.6k sqft4095 Chadds Walk, Marietta, GA 30062Off Market
- $654,7004 bd2 ba2.5k sqft4075 Chadds Walk, Marietta, GA 30062Off Market
- $687,0004 bd3 ba3.6k sqft4066 Chadds Xing, Marietta, GA 30062Off Market
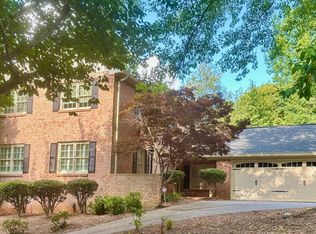
- $721,3004 bd3 ba3.8k sqft4105 Chadds Walk, Marietta, GA 30062Off Market

- $645,1004 bd3 ba2.6k sqft4106 Chadds Xing, Marietta, GA 30062Off Market
- $624,6004 bd2 ba2.5k sqft4116 Chadds Xing, Marietta, GA 30062Off Market
- $668,1004 bd2 ba2.3k sqft4090 Chadds Walk, Marietta, GA 30062Off Market
- $616,9004 bd2 ba2.5k sqft4080 Chadds Walk, Marietta, GA 30062Off Market
Nearby schools
GreatSchools rating
- 8/10Timber Ridge Elementary SchoolGrades: PK-5Distance: 1.7 mi
- 8/10Dodgen Middle SchoolGrades: 6-8Distance: 1.2 mi
- 10/10Pope High SchoolGrades: 9-12Distance: 1.8 mi
Schools provided by the listing agent
- Elementary: Timber Ridge - Cobb
- Middle: Dodgen
- High: Pope
Source: FMLS GA. This data may not be complete. We recommend contacting the local school district to confirm school assignments for this home.
Get a cash offer in 3 minutes
Find out how much your home could sell for in as little as 3 minutes with a no-obligation cash offer.
Estimated market value
$765,800
Get a cash offer in 3 minutes
Find out how much your home could sell for in as little as 3 minutes with a no-obligation cash offer.
Estimated market value
$765,800
- Georgia
- Cobb County
- Marietta
- 30062
- 4085 Chadds Walk
