Skip main navigation
Off market
  • $394,300

    4085 Clearwater Way, Lexington, KY 40515

    4beds
    2,356sqft
    SingleFamily
    Built in 1992
    8,668 Square Feet Lot
    $394,300 Zestimate®
    $167/sqft
    $2,565 Estimated rent

    Home value

    $394,300

    $375,000 - $414,000

    $2,565/mo

    Zestimate® history
    Loading
    Loading...

    Owner options

    List your home for rent

    $2,565/mo

    Rent Zestimate®

    Find your next renter with Zillow Rental Manager. Plus, with online applications, you can quickly screen prospective tenants – for free.

    Learn more

    $2,565/mo

    Rent Zestimate®

    Refinance and save

    $1,959/mo

    Est. payment

    Refinancing to a lower rate could help reduce your monthly payments and save thousands over the life of the loan.

    See today's rates

    $1,959/mo

    Est. payment

    Explore your selling options

    Work with a Zillow partner agent

    Leverage their expertise and Zillow's premium Showcase listings to get your home seen by more buyers.

    Get started

    List with your own agent

    Get your home in front of millions of buyers by listing it on Zillow.

    Learn how to do it

    Sell it yourself

    Take full control of how buyers see your home on Zillow by listing For Sale by Owner (FSBO).

    List your home

    What's special

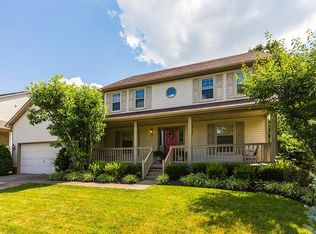
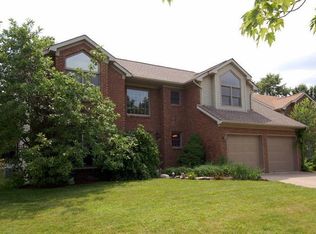
    Square footage updated per appraisal. If you're looking for a special place to call home, you've found it! Walk across the street to the pool! This lovely light-filled home in Waterford has an open great room with gas fireplace and glass doors leading onto a lovely back porch, patio, and gorgeous flat yard. Off of the tiled entry is a spacious office and dining room that fits a buffet and large dining table. The gourmet kitchen features a lovely glass backsplash with metallic highlights, granite countertops, a Bosch dishwasher, and new Samsung refrigerator, lots of cabinets, an island, plus a pantry. The first floor also has a lovely office with French doors, new oil rubbed bronze knobs, neutral gray paint, breakfast nook, and well-lit formal dining room with plenty of space for a large dining table. Outside you'll find a beautiful back porch, patio, gazebo, and private gorgeous fenced yard that is home to bunnies and birds. Crown molding, chair rail and baseboards accent rooms upstairs and down. The second floor has a large master suite featuring a walk in closet, remote controlled ceiling lights, and a bathroom with a shower, dual sinks, vanity, lots of storage and a large jetted tub. Three other bedrooms (all large enough to accommodate a queen bed and nightstands), another full bath, and convenient second floor laundry room with front-load washer and dryer included round out the top floor. The home is fitted with an ADT security system and has lofted storage in the two-car garage with a new insulated garage door. Outside, you'll love being right across from the Waterford Clubhouse, tennis courts, and pool, with lots of parking for guests. Come be part of this great community and start making memories in your new home! Owner has added new carpet, fresh paint, several custom lighting options and numerous other updates to make your next home bright and cheerful! Note: Owner has real estate training but is not currently a licensed agent. Owner is happy to work with buyers' agents! Note: School districts are incorrectly listed in Zillow. Elementary: Veteran's Park Middle: Southern High: Tate's Creek Buyer, please verify: http://apps.schoolsitelocator.com/?districtcode=91455

    This property is off market, which means it's not currently listed for sale or rent on Zillow. This may be different from what's available on other websites or public sources.
    Facts & features

    Interior

    Bedrooms & bathrooms
    • Bedrooms: 4
    • Bathrooms: 3
    • Full bathrooms: 2
    • 1/2 bathrooms: 1
    Heating
    • Forced air
    Cooling
    • Central
    Appliances
    • Included: Dishwasher, Dryer, Garbage disposal, Microwave, Range / Oven, Refrigerator, Washer
    Features
    • Flooring: Tile, Carpet, Hardwood, Laminate
    • Basement: None
    • Has fireplace: Yes
    Interior area
    • Total interior livable area: 2,356 sqft

    Property

    Parking
    • Total spaces: 2
    • Parking features: Garage - Attached
    Features
    • Exterior features: Other, Vinyl
    • Has spa: Yes
    Lot
    • Size: 8,668 sqft
    Details
    • Parcel number: 20116940

    Construction

    Type & style
    • Home type: SingleFamily
    Materials
    • Metal
    • Roof: Other
    Condition
    • Year built: 1992

    Community & neighborhood

    Location
    • Region: Lexington

    HOA & financial

    HOA
    • Has HOA: Yes
    • HOA fee: $16 monthly

    Price history

    DateEventPrice
    8/13/2021Sold$228,000-18.5%$97/sqft
    Source: Public Record Report a problem
    3/24/2021Listing removed--
    Source: Owner Report a problem
    8/10/2018Listing removed$279,900$119/sqft
    Source: Owner Report a problem
    7/12/2018Price change$279,900-1.8%$119/sqft
    Source: Owner Report a problem
    7/3/2018Listed for sale$285,000+25%$121/sqft
    Source: Owner Report a problem
    5/31/2013Sold$228,000-4.2%$97/sqft
    Source: Imagine MLS #1220362 Report a problem
    3/22/2013Price change$238,000-2.8%$101/sqft
    Source: RE/MAX Elite Realty #1220362 Report a problem
    10/30/2012Listed for sale$244,900+42%$104/sqft
    Source: RE/MAX Elite Realty #1220362 Report a problem
    7/14/2000Sold$172,500$73/sqft
    Source: Imagine MLS #2003444 Report a problem

    Public tax history

    YearProperty taxesTax assessment
    2024$2,819 $228,000
    2023$2,819 -3.2%$228,000
    2022$2,912 $228,000
    2021$2,912 $228,000
    2020$2,912 $228,000
    2019$2,912 $228,000
    2018$2,912 +4.9%$228,000
    2017$2,776 +21.4%$228,000
    2015$2,286 $228,000
    2014$2,286 $228,000 +11.6%
    2012$2,286 $204,250
    2011-- --
    2010-- --
    2009-- --
    2008-- $204,300
    2006-- --
    2005-- --
    2004-- --

    Find assessor info on the county website

    Neighborhood: 40515

    Nearby schools

    GreatSchools rating
    Schools provided by the listing agent
    • Elementary: Southern
    • Middle: Southern
    • High: Southern
    • District: Fayette County

    Source: The MLS. This data may not be complete. We recommend contacting the local school district to confirm school assignments for this home.

    Get pre-qualified for a loan
    At Zillow Home Loans, we can pre-qualify you in as little as 5 minutes with no impact to your credit score.

    An equal housing lender. NMLS #10287.

    Sell for more on Zillow
    Get a Zillow Showcase℠ listing at no additional cost and you could sell for .
    $394,300
    2% more
    +$7,886
    With Zillow Showcase(estimated)
    $402,186