Skip main navigation
Closed
  • $373,700

    4085 Counselors Dr, Monroe, NC 28110

    3beds
    1,542sqft
    Single Family Residence
    Built in 2002
    0.22 Acres Lot
    $359,500 Zestimate®
    $242/sqft
    $1,958 Estimated rent

    Home value

    $359,500

    $342,000 - $377,000

    $1,958/mo

    Zestimate® history
    Loading
    Loading...

    Owner options

    List your home for rent

    $1,958/mo

    Rent Zestimate®

    Find your next renter with Zillow Rental Manager. Plus, with online applications, you can quickly screen prospective tenants – for free.

    Learn more

    $1,958/mo

    Rent Zestimate®

    Refinance and save

    $2,690/mo

    Est. payment

    Refinancing to a lower rate could help reduce your monthly payments and save thousands over the life of the loan.

    See today's rates

    $2,690/mo

    Est. payment

    Explore your selling options

    Work with a Zillow partner agent

    Leverage their expertise and Zillow's premium Showcase listings to get your home seen by more buyers.

    Get started

    List with your own agent

    Get your home in front of millions of buyers by listing it on Zillow.

    Learn how to do it

    Sell it yourself

    Take full control of how buyers see your home on Zillow by listing For Sale by Owner (FSBO).

    List your home

    What's special

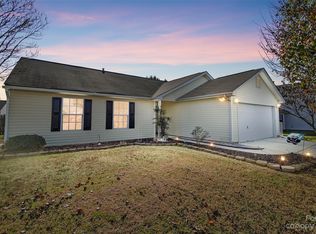
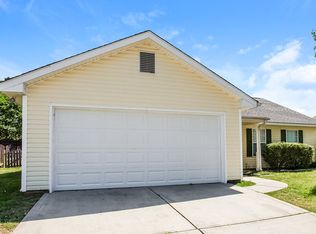
    Do you long for outdoor living space with established landscaping? Would you like to be close to schools and stores but still have a private yard? Is a home office or playroom on your wish list? If you answered yes to any of these questions, you need to take a look at 4085 Counselors Drive. With updated plumbing, granite countertops, a newer architectural shingle roof and 4 year young HVAC system, the updates of this home will impress you. The secluded, fenced rear yard with a garden shed, storage shed, fire pit and insulated 3 seasons sunroom will please the pickiest of buyers. Located minutes from the Sun Valley Entertainment District & South Piedmont Community College, 4085 Cornerstone Drive offers the perfect blend of convenience and an established community.

    Zillow last checked:

    Listing updated:

    Listed by:

    Lloyd Hartman-Trimble lloyd@movencsc.com,

    Carolina Homes Connection, LLC

    Bought with:

    Tania Cogdill

    RE/MAX Executive

    Source: Canopy MLS as distributed by MLS GRID,MLS#: 4075813MLS Logo

    Facts & features

    Interior

    Bedrooms & bathrooms
    • Bedrooms: 3
    • Bathrooms: 3
    • Full bathrooms: 2
    • 1/2 bathrooms: 1
    Primary bedroom
    • Features: Ceiling Fan(s)
    • Level: Upper
    Bedroom s
    • Level: Upper
    Bedroom s
    • Level: Upper
    Bathroom full
    • Level: Upper
    Dining area
    • Features: Vaulted Ceiling(s)
    • Level: Main
    Kitchen
    • Features: Vaulted Ceiling(s)
    • Level: Main
    Living room
    • Features: Ceiling Fan(s)
    • Level: Main
    Office
    • Features: Vaulted Ceiling(s)
    • Level: Main
    Sunroom
    • Features: Cathedral Ceiling(s), Ceiling Fan(s), See Remarks
    • Level: Main
    • Area: 264 Square Feet
    • Dimensions: 12' 0" X 22' 0"
    Heating
    • Central, Forced Air, Natural Gas
    Cooling
    • Ceiling Fan(s), Central Air
    Appliances
    • Included: Dishwasher, Disposal, Electric Range, Refrigerator
    • Laundry: Utility Room, Main Level
    Features
    • Walk-In Closet(s)
    • Flooring: Carpet, Laminate, Tile
    • Has basement: No
    • Attic: Pull Down Stairs
    Interior area
    • Total structure area: 1,542
    • Total interior livable area: 1,542 sqft
    • Finished area above ground: 1,542
    • Finished area below ground: 0

    Property

    Parking
    • Total spaces: 2
    • Parking features: Driveway, Attached Garage, Garage Door Opener, Garage Faces Front, Keypad Entry, Garage on Main Level
    • Attached garage spaces: 2
    • Has uncovered spaces: Yes
    • Details: 2 car attached garage, oversized concrete driveway with parking for up to 6 vehicles.
    Features
    • Levels: One and One Half
    • Stories: 1.5
    • Patio & porch: Porch, Rear Porch, Screened, Other
    • Exterior features: Fire Pit
    • Pool features: Community
    • Fencing: Back Yard,Privacy,Wood
    • Waterfront features: None
    Lot
    • Size: 0.22 Acres
    • Dimensions: 75 x 131 x 75 x 125
    Details
    • Additional structures: Shed(s)
    • Parcel number: 09399014
    • Zoning: AP4
    • Special conditions: Standard

    Construction

    Type & style
    • Home type: SingleFamily
    • Architectural style: Traditional
    • Property subtype: Single Family Residence
    Materials
    • Vinyl
    • Foundation: Slab
    • Roof: Shingle
    Condition
    • New construction: No
    • Year built: 2002

    Utilities & green energy

    • Sewer: County Sewer
    • Water: County Water
    • Utilities for property: Cable Connected, Electricity Connected, Underground Utilities

    Community & HOA

    Community
    • Features: Playground
    • Security: Carbon Monoxide Detector(s), Smoke Detector(s)
    • Subdivision: Cornerstone
    HOA
    • Has HOA: Yes
    • HOA fee: $453 annually
    • HOA name: Cornerstone Management
    • HOA phone: 704-321-1556
    Location
    • Region: Monroe

    Financial & listing details

    • Price per square foot: $242/sqft
    • Tax assessed value: $240,400
    • Annual tax amount: $2,397
    • Date on market: 10/5/2023
    • Cumulative days on market: 26 days
    • Listing terms: Cash,Conventional,FHA,VA Loan
    • Electric utility on property: Yes
    • Road surface type: Concrete, Paved

    Price history

    DateEventPrice
    11/30/2023Sold$373,700-2.9%$242/sqft
    Source: Canopy MLS as distributed by MLS GRID #4075813 Report a problem
    10/23/2023Price change$385,000-2.3%$250/sqft
    Source: Canopy MLS as distributed by MLS GRID #4075813 Report a problem
    10/5/2023Listed for sale$394,000+204.2%$256/sqft
    Source: Canopy MLS as distributed by MLS GRID #4075813 Report a problem
    3/8/2002Sold$129,500$84/sqft
    Source: Public Record Report a problem

    Public tax history

    YearProperty taxesTax assessment
    2025$2,397 +16.1%$357,400 +48.7%
    2024$2,065 +1.4%$240,400
    2023$2,037 +8.5%$240,400 +6.4%
    2022$1,877 +0.1%$225,900
    2021$1,875 +27.6%$225,900 +54.5%
    2020$1,470 -1.5%$146,200
    2019$1,492 +27.7%$146,200
    2018$1,169 $146,200
    2017$1,169 -3.2%$146,200
    2016$1,207 $146,200
    2015$1,207 +17.7%$146,200 +1.2%
    2014$1,026 $144,480
    2013-- $144,480
    2012-- $144,480
    2011-- $144,480
    2010-- $144,480
    2009$1,001 $144,480
    2008$1,001 +6.5%$144,480 +13.7%
    2007$940 +9.6%$127,040
    2006$858 $127,040
    2005-- $127,040
    2004-- $127,040 +5.5%
    2003-- $120,420 +105.1%
    2002-- $58,720
    Find assessor info on the county website

    Neighborhood: 28110

    Nearby schools

    GreatSchools rating
    Schools provided by the listing agent
    • Elementary: Shiloh
    • Middle: Sun Valley
    • High: Sun Valley

    Source: Canopy MLS as distributed by MLS GRID. This data may not be complete. We recommend contacting the local school district to confirm school assignments for this home.

    Get a cash offer in 3 minutes
    Find out how much your home could sell for in as little as 3 minutes with a no-obligation cash offer.
    Estimated market value
    $359,500
    Get a cash offer in 3 minutes
    Find out how much your home could sell for in as little as 3 minutes with a no-obligation cash offer.
    Estimated market value
    $359,500