Skip main navigation
For salePrice cut: $10K (8/25)
$254,900
3beds
1,663sqft

4085 DRANCE STREET, PUNTA GORDA, FL 33980

3beds
1,663sqft
Single family residence
Built in 1973
0.27 Acres
1 Carport space
$153 price/sqft
$140/mo HOA

What's special

Abundant natural lightExcellent curb appealNeutral tonesGenerous room sizesAmple counter spaceMature landscapingSpacious front lawn


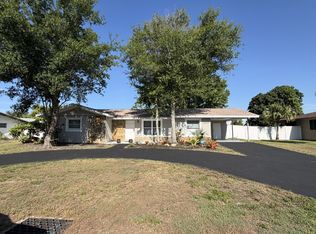
Charming 3-Bed, 3-Bath Home in Intimate 55+ Community - This nicely maintained 1,663-square-foot, three-bedroom, three-bath home is nestled within an intimate 55+ community of just nine residences, offering both privacy and a welcoming neighborhood feel. Residents enjoy access to a shared pool and common area—perfect for relaxing or socializing—while fencing between homes provides added security and peace of mind. The single-story home offers excellent curb appeal, highlighted by a curved driveway leading to a covered carport and screened front entry. The carport, rebuilt in 2022, includes a powered storage/workshop area, adding convenience and functionality. Mature landscaping, a spacious front lawn, and an extended driveway for ample off-street parking make this home as practical as it is inviting. Inside, discover a light-filled, open-concept living and dining area designed for comfort and entertaining. Plush carpeting extends through the main living areas and two bedrooms, while durable wood laminate flooring in the kitchen, lanai, and ensuite bedroom ensures both style and easy maintenance. Neutral tones, generous room sizes, and abundant natural light create a warm, welcoming atmosphere throughout. The bright kitchen features crisp white cabinetry, ample counter space, and a classic tiled backsplash. Its functional layout provides excellent workflow and plenty of storage. Just off the kitchen, a flexible space leads to the laundry room and can serve as a small office, organizational hub, or additional storage. Designed with versatility in mind, the home includes a private-entry bedroom with an updated bath and tiled walk-in shower—perfect as a mother-in-law suite, guest quarters, or private office. On the opposite side, two additional generously sized bedrooms each offer large built-in closets and private bathrooms, ensuring comfort and privacy for all. The enclosed, air-conditioned lanai is ideal for year-round enjoyment. With wood laminate flooring, space for seating and dining, large windows, sliding glass doors with adjustable shades, and a ceiling fan, it serves as a comfortable extension of the home. Equipped with roll-down hurricane protection and securely anchored, the lanai provides both safety and versatility for Florida living. Additional features include a new A/C 2023, new roof in 2021, accordion hurricane shutters on all windows and ample room to park a boat or RV. Located close to Interstate 75 and Tamiami Trail, this move-in-ready home is perfect for full-time residents, seasonal visitors, or anyone looking to enjoy sunny Florida winters. A small HOA keeps the community maintained while preserving its intimate, friendly atmosphere. **PLEASE ENJOY THE 3D INTERACTIVE VIRTUAL TOUR ASSOCIATED WITH THIS LISTING**

166 days
|
380
|
8
|
Source: Stellar MLS,MLS#: C7523596MLS LogoOriginating MLS: Port Charlotte
Travel times

Living Room

Kitchen

Dining Room

Primary Bedroom

Bedroom

In Law Suite

Lanai

Outdoor 1

Zillow last checked:

Listing updated:

Listed by:

Eli Burress PA 407-255-5120,

MARINA PARK REALTY LLC 941-205-0888

Source: Stellar MLS,MLS#: C7523596MLS LogoOriginating MLS: Port Charlotte

Facts & features

Interior

Bedrooms & bathrooms
  • Bedrooms: 3
  • Bathrooms: 3
  • Full bathrooms: 3
Rooms
  • Room types: Bonus Room, Utility Room
Primary bedroom
  • Features: Built-in Closet
  • Level: First
  • Area: 266 Square Feet
  • Dimensions: 19x14
Bedroom 2
  • Features: Built-in Closet
  • Level: First
  • Area: 144 Square Feet
  • Dimensions: 12x12
Bedroom 3
  • Features: Built-in Closet
  • Level: First
  • Area: 228 Square Feet
  • Dimensions: 19x12
Balcony porch lanai
  • Level: First
  • Area: 200 Square Feet
  • Dimensions: 20x10
Bonus room
  • Features: No Closet
  • Level: First
  • Area: 70 Square Feet
  • Dimensions: 10x7
Bonus room
  • Features: No Closet
  • Level: First
  • Area: 130 Square Feet
  • Dimensions: 13x10
Dining room
  • Level: First
  • Area: 96 Square Feet
  • Dimensions: 12x8
Kitchen
  • Level: First
  • Area: 104 Square Feet
  • Dimensions: 13x8
Laundry
  • Level: First
  • Area: 60 Square Feet
  • Dimensions: 10x6
Living room
  • Level: First
  • Area: 342 Square Feet
  • Dimensions: 19x18
Heating
  • Central
Cooling
  • Central Air
Appliances
  • Included: Dryer, Electric Water Heater, Freezer, Range, Range Hood, Refrigerator, Washer
  • Laundry: Electric Dryer Hookup, Inside, Laundry Room, Washer Hookup
Features
  • Ceiling Fan(s), Living Room/Dining Room Combo, Primary Bedroom Main Floor, Split Bedroom
  • Flooring: Carpet, Tile, Vinyl
  • Doors: Sliding Doors
  • Windows: Hurricane Shutters, Hurricane Shutters/Windows
  • Has fireplace: No
  • Furnished: Yes
Interior area
  • Total structure area: 2,579
  • Total interior livable area: 1,663 sqft
Video & virtual tour

Property

Parking
  • Total spaces: 1
  • Parking features: Circular Driveway, Covered, Driveway, Ground Level, Off Street, Oversized
  • Carport spaces: 1
  • Has uncovered spaces: Yes
Features
  • Levels: One
  • Stories: 1
  • Patio & porch: Screened
  • Exterior features: Irrigation System, Lighting, Rain Gutters, Storage
  • Pool features: Gunite, In Ground, Solar Cover
  • Fencing: Vinyl
  • Has view: Yes
  • View description: Park/Greenbelt, Pool
Lot
  • Size: 0.27 Acres
  • Dimensions: 94 x 125
  • Residential vegetation: Trees/Landscaped
Details
  • Additional structures: Shed(s), Storage
  • Parcel number: 402330235008
  • Zoning: RMF10
  • Special conditions: None

Construction

Type & style
  • Home type: SingleFamily
  • Property subtype: Single Family Residence
Materials
  • Block, Stucco
  • Foundation: Slab
  • Roof: Shingle
Condition
  • New construction: No
  • Year built: 1973

Utilities & green energy

  • Sewer: Septic Tank
  • Water: Public
  • Utilities for property: BB/HS Internet Available, Cable Available, Cable Connected, Electricity Available, Electricity Connected

Community & HOA

Community
  • Features: Pool
  • Security: Smoke Detector(s)
  • Pet fee: $0 monthly
  • Senior community: Yes
  • Subdivision: DECOSTER ADD TO HARBOR VIEW
HOA
  • Has HOA: Yes
  • Amenities included: Pool
  • Services included: Community Pool, Maintenance Grounds
  • HOA fee: $140 monthly
  • HOA name: BELLE ACRES ASSOCIATION - DAWN STEWART
  • HOA phone: 845-428-8601
Location
  • Region: Punta Gorda

Financial & listing details

  • Price per square foot: $153/sqft
  • Tax assessed value: $314,231
  • Annual tax amount: $4,164
  • Date on market: 3/20/2026
  • Cumulative days on market: 166 days
  • Listing terms: Cash,Conventional,FHA,VA Loan
  • Ownership: Fee Simple
  • Total actual rent: 0
  • Electric utility on property: Yes
  • Road surface type: Paved

Price history

DateEventPrice
8/25/2026Price change$254,900-3.8%$153/sqft
Source: Stellar MLS #C7523596 Report a problem
3/20/2026Listed for sale$264,900+345.2%$159/sqft
Source: Stellar MLS #C7523596 Report a problem
2/10/2012Sold$59,500-0.7%$36/sqft
Source: Public Record Report a problem
1/12/2012Pending sale$59,900$36/sqft
Source: Michael Saunders & Company - Licensed Real Estate Broker Report a problem
12/21/2011Listed for sale$59,900$36/sqft
Source: Michael Saunders & Company - Licensed Real Estate Broker Report a problem
12/14/2011Pending sale$59,900$36/sqft
Source: Michael Saunders & Company - Licensed Real Estate Broker Report a problem
11/22/2011Price change$59,900-3.2%$36/sqft
Source: Michael Saunders & Company - Licensed Real Estate Broker Report a problem
10/22/2011Listed for sale$61,900+134.5%$37/sqft
Source: Michael Saunders & Company - Licensed Real Estate Broker Report a problem
9/15/2011Sold$26,400-74.4%$16/sqft
Source: Public Record Report a problem
2/22/2003Sold$103,000+30.4%$62/sqft
Source: Public Record Report a problem
10/5/2001Sold$79,000$48/sqft
Source: Public Record Report a problem

Public tax history

YearProperty taxesTax assessment
2025$4,338 +2.1%$180,711 +10%
2024$4,247 +59.4%$164,283 +73.4%
2023$2,665 -16.7%$94,743 -30.2%
2022$3,200 +15%$135,771 +10%
2021$2,782 +3.9%$123,428 +10%
2020$2,677 +4.6%$112,207 +10%
2019$2,559 +11.9%$102,006 +10%
2018$2,287 $92,733 -5.1%
2017$2,287 +15.6%$97,675 +27.4%
2016$1,978 +2%$76,639 +10%
2015$1,939 +12%$69,672 +10%
2014$1,732 +73.6%$63,338 -16.7%
2013$998 -22.8%$76,021 +40.1%
2012$1,292 +185.4%$54,275
2011$453 -39.6%$54,275 -34.1%
2010$749 -11.5%$82,314 -10.1%
2009$847 +3.1%$91,579 +56.5%
2000$821 $58,518

Find assessor info on the county website

Monthly payment

Est. payment
$1,782/mo
Principal & interest
$1306
Property taxes
$336
HOA Fees
$140
More affordability toolsChevron Right

Estimated market value

Not available

Estimated sales range

Not available

Not available

Climate risks

Explore flood, wildfire, and other predictive climate risk information for this property on First Street®️.

Neighborhood: 33980

Nearby schools

Peace River Elementary School
Grades PK-52.1 miles
4/10
GreatSchools® Rating
Test Score Rating
3/10
Student Progress Rating
4/10
Port Charlotte Middle School
Grades 6-82.9 miles
7/10
GreatSchools® Rating
Test Score Rating
6/10
Student Progress Rating
7/10
Charlotte High School
Grades 9-123 miles
5/10
GreatSchools® Rating
Test Score Rating
5/10
College Readiness Rating
6/10
Student Progress Rating
3/10