**New construction home in Desert Canyons just under $600k!!!** This 4-bedroom, 3-bathroom home with bonus space for the kids is move-in ready and comes with beautiful finishes throughout. The front and private backyard are both fully landscaped with views of Pine Mountain. Easy access to hiking and biking trails as well as access to BLM land on the Arizona line. Buyer to verify all info. Finishes are similar to pictures
Sold
Price Unknown
4085 E El Capitan Way, Saint George, UT 84790
4beds
3baths
2,396sqft
Single Family Residence
Built in 2025
6,098 Square Feet Lot
$603,900 Zestimate®
$--/sqft
$2,666 Estimated rent
Home value
$603,900
$550,000 - $664,000
$2,666/mo
Zestimate® history
Owner options
List your home for rent
$2,666/mo
Rent Zestimate®
Find your next renter with Zillow Rental Manager. Plus, with online applications, you can quickly screen prospective tenants – for free.
$2,666/mo
Rent Zestimate®
Refinance and save
$180/mo
Est. payment
Refinancing to a lower rate could help reduce your monthly payments and save thousands over the life of the loan.
$180/mo
Est. payment
Explore your selling options
Work with a Zillow partner agent
Leverage their expertise and Zillow's premium Showcase listings to get your home seen by more buyers.
Get startedList with your own agent
Get your home in front of millions of buyers by listing it on Zillow.
Learn how to do itSell it yourself
Take full control of how buyers see your home on Zillow by listing For Sale by Owner (FSBO).
List your homeWhat's special
Views of pine mountainBeautiful finishes
Zillow last checked:
Listing updated:
Listed by:
JARED William WEST 435-722-7955,
ERA BROKERS CONSOLIDATED SG
Bought with:
Joshua Chamberlain
Presidio Real Estate
Source: WCBR,MLS#: 25-262271
Facts & features
Interior
Bedrooms & bathrooms
- Bedrooms: 4
- Bathrooms: 3
Primary bedroom
- Level: Main
Bedroom 2
- Level: Main
Bedroom 3
- Level: Second
Bedroom 4
- Level: Second
Bathroom
- Level: Main
Bathroom
- Level: Main
Bathroom
- Level: Second
Family room
- Level: Second
Laundry
- Level: Main
Heating
- Natural Gas
Cooling
- Central Air
Interior area
- Total structure area: 2,396
- Total interior livable area: 2,396 sqft
- Finished area above ground: 1,612
Property
Parking
- Total spaces: 2
- Parking features: Attached, Garage Door Opener
- Attached garage spaces: 2
Features
- Stories: 2
- Has view: Yes
- View description: Mountain(s)
Lot
- Size: 6,098 Square Feet
- Features: Curbs & Gutters, Level
Details
- Parcel number: SGDERE1AND2113
- Zoning description: Residential
Construction
Type & style
- Home type: SingleFamily
- Property subtype: Single Family Residence
Materials
- Rock, Stucco
- Foundation: Slab
- Roof: Tile
Condition
- Built & Standing
- Year built: 2025
Utilities & green energy
- Utilities for property: None, Dixie Power, Natural Gas Connected
Community & HOA
Community
- Features: Sidewalks
- Subdivision: DESERT RESERVE
HOA
- Has HOA: Yes
- Services included: Common Area Maintenance
- HOA fee: $180 annually
Location
- Region: Saint George
Financial & listing details
- Tax assessed value: $492,700
- Annual tax amount: $871
- Date on market: 6/16/2025
- Cumulative days on market: 129 days
- Listing terms: Conventional,Cash,1031 Exchange
- Inclusions: Wired for Cable, Window, Double Pane, Walk-in Closet(s), Sprinkler, Full, Sprinkler, Auto, Refrigerator, Range Hood, Patio, Covered, Oven/Range, Freestnd, Microwave, Landscaped, Full, Home Warranty, Fenced, Full, Disposal, Dishwasher, Ceiling Fan(s), Bath, Sep Tub/Shwr
- Road surface type: Paved
Price history
| Date | Event | Price |
|---|---|---|
| 7/7/2025 | Sold | -- |
Source: WCBR #25-262271 Report a problem | ||
| 6/22/2025 | Pending sale | $599,000$250/sqft |
Source: WCBR #25-262271 Report a problem | ||
| 6/16/2025 | Listed for sale | $599,000$250/sqft |
Source: WCBR #25-262271 Report a problem | ||
| 6/16/2025 | Listing removed | $599,000$250/sqft |
Source: WCBR #25-258281 Report a problem | ||
| 5/19/2025 | Price change | $599,000-1.8%$250/sqft |
Source: WCBR #25-258281 Report a problem | ||
| 4/25/2025 | Price change | $610,000-0.8%$255/sqft |
Source: WCBR #25-258281 Report a problem | ||
| 4/16/2025 | Price change | $615,000-1.6%$257/sqft |
Source: WCBR #25-258281 Report a problem | ||
| 3/25/2025 | Price change | $625,000-2.3%$261/sqft |
Source: WCBR #25-258281 Report a problem | ||
| 2/12/2025 | Listed for sale | $640,000$267/sqft |
Source: WCBR #25-258281 Report a problem | ||
Public tax history
| Year | Property taxes | Tax assessment |
|---|---|---|
| 2025 | $1,784 +104.7% | $270,985 +111.2% |
| 2024 | $872 +1.5% | $128,300 |
| 2023 | $859 +10.4% | $128,300 +17.4% |
| 2022 | $778 | $109,300 |
Find assessor info on the county website
Neighborhood: 84790
Nearby homes
- $--4 bd3 ba2.4k sqft4093 E El Capitan Way St, George, UT 84790Sold
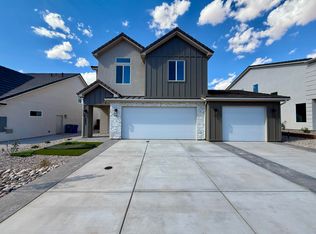
- $640,7004 bd3 ba2.4k sqft4093 El Capitan Way, Saint George, UT 84790Off Market
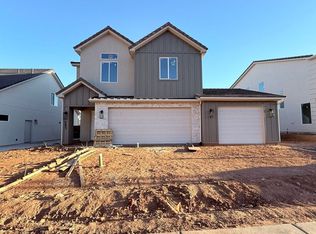
- $438,4004 bd2 ba2k sqft4078 E Phobos Ln, Saint George, UT 84790Off Market
- $425,6004 bd2 ba2k sqft4082 E Phobos Ln, Saint George, UT 84790Off Market
- $425,6004 bd2 ba1.9k sqft4074 E Phobos Ln, Saint George, UT 84790Off Market
- $--3 bd3 ba2.4k sqft4101 El Capitan Way, Saint George, UT 84790Sold
- $725,0004 bd4 ba3k sqft4063 E El Capitan Way, Saint George, UT 84790Pending
- $415,4004 bd2 ba1.9k sqft4088 E Phobos Ln, Saint George, UT 84790Off Market
Nearby schools
GreatSchools rating
- 7/10Desert Canyons ElementaryGrades: K-5Distance: 1.2 mi
- 8/10Sunrise Ridge Intermediate SchoolGrades: 6-7Distance: 4 mi
- 9/10Desert Hills High SchoolGrades: 10-12Distance: 4.9 mi
Schools provided by the listing agent
- Elementary: Desert Canyons Elementary
- Middle: Desert Hills Middle
- High: Desert Hills High
Source: WCBR. This data may not be complete. We recommend contacting the local school district to confirm school assignments for this home.
Sell for more on Zillow
Get a Zillow Showcase℠ listing at no additional cost and you could sell for .
$603,900
2% more
+$12,078
With Zillow Showcase(estimated)
$615,978
Sell for more on Zillow
Get a Zillow Showcase℠ listing at no additional cost and you could sell for .
$603,900
2% more
+$12,078
With Zillow Showcase(estimated)
$615,978
- Utah
- Washington County
- Saint George
- 84790
- 4085 E El Capitan Way
