Skip main navigation
Off market
  • $544,100

    4085 Gallagher Loop, Casselberry, FL 32707

    4beds
    2,059sqft
    SingleFamily
    Built in 1985
    0.48 Acres Lot
    $544,100 Zestimate®
    $264/sqft
    $2,784 Estimated rent

    Home value

    $544,100

    $517,000 - $571,000

    $2,784/mo

    Zestimate® history
    Loading
    Loading...

    Owner options

    List your home for rent

    $2,784/mo

    Rent Zestimate®

    Find your next renter with Zillow Rental Manager. Plus, with online applications, you can quickly screen prospective tenants – for free.

    Learn more

    $2,784/mo

    Rent Zestimate®

    Refinance and save

    $3,636/mo

    Est. payment

    Refinancing to a lower rate could help reduce your monthly payments and save thousands over the life of the loan.

    See today's rates

    $3,636/mo

    Est. payment

    Explore your selling options

    Work with a Zillow partner agent

    Leverage their expertise and Zillow's premium Showcase listings to get your home seen by more buyers.

    Get started

    List with your own agent

    Get your home in front of millions of buyers by listing it on Zillow.

    Learn how to do it

    Sell it yourself

    Take full control of how buyers see your home on Zillow by listing For Sale by Owner (FSBO).

    List your home

    What's special

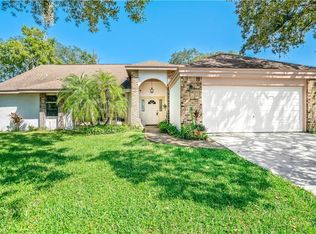
    IMAGINE LIVING HERE ??? Make your dreams come true with this must-see, pool home! Manicured landscaping and brick accents create the ideal curb appeal of this over sized corner lot home, plus a BRAND NEW DARK GRAY ROOF IS COMING SOON. Step inside the double door entryway and to your left is the formal dining room that boasts a pendant chandelier, crown molding, and BAMBOO HARDWOOD FLOORS which are throughout most of this home. On the right is a formal living room that could also serve well as an office. WOW! The remodeled, magazine worthy kitchen has sparkling stainless steel appliances, quartz countertop in the cooking area, gleaming subway tile backsplash, and a custom-built center island that has a stainless steel FARMHOUSE SINK and BUTCHER BLOCK COUNTERTOP that also serves as a breakfast bar overlooking the family room creating the airy OPEN CONCEPT. The master bedroom has a walk-in closet and a private bath with a long dual sink vanity, step-in soaking tub, and a separate shower stall. With this SPLIT BEDROOM FLOOR PLAN, there are three more bedrooms and a full bath on the other side of the house ??? perfect for guests or a growing family. Enjoy sipping your morning java or afternoon cold beverage under the large lanai next to your screen-enclosed pool and private FENCED IN BACKYARD. With touches such as ceiling fans in all bedrooms, inside laundry and a side-entry 2-car garage, all nestled within minutes of shopping in Casselberry and Winter Springs, this entertainer's dream home can be yours today!

    This property is off market, which means it's not currently listed for sale or rent on Zillow. This may be different from what's available on other websites or public sources.

    Facts & features

    Interior

    Bedrooms & bathrooms
    • Bedrooms: 4
    • Bathrooms: 2
    • Full bathrooms: 2
    Heating
    • Other
    Cooling
    • Central
    Appliances
    • Included: Microwave, Refrigerator
    • Laundry: Inside, Laundry Room
    Features
    • Ceiling Fans(s), Split Bedroom, Crown Molding, Skylight(s), Open Floorplan, Kitchen/Family Room Combo, Stone Counters
    • Flooring: Tile, Hardwood
    • Windows: Blinds
    • Has fireplace: Yes
    Interior area
    • Total interior livable area: 2,059 sqft

    Property

    Parking
    • Parking features: Garage
    Features
    • Levels: One
    • Patio & porch: Covered, Screened, Rear Porch
    • Exterior features: Stucco, Cement / Concrete
    • Pool features: Screen Enclosure, In Ground
    Lot
    • Size: 0.48 Acres
    • Features: In County, Street Paved, Unincorporated, Sidewalk, Corner Lot
    • Residential vegetation: Trees/Landscaped
    Details
    • Parcel number: 2321305090B000040
    • Zoning: R-1AA

    Construction

    Type & style
    • Home type: SingleFamily
    Materials
    • masonry
    • Foundation: Footing
    • Roof: Composition
    Condition
    • Year built: 1985

    Utilities & green energy

    • Sewer: Public Sewer
    • Water: Public
    • Utilities for property: Cable Available, Public, BB/HS Internet Available, Electricity Connected, Sewer Connected

    Community & neighborhood

    Location
    • Region: Casselberry
    • Subdivision: BELLE MEADE

    HOA & financial

    HOA
    • Has HOA: Yes
    • HOA fee: $41 monthly

    Other

    Other facts
    • Appliances: Dishwasher, Refrigerator, Cooktop, Microwave, Built-In Oven
    • Association Fee Frequency: Quarterly
    • Association Fee Requirement: Required
    • Community Features: Deed Restrictions, Playground, Sidewalk
    • Construction Materials: Block, Stucco
    • Cooling: Central Air
    • Foundation Details: Slab
    • Interior Features: Ceiling Fans(s), Split Bedroom, Crown Molding, Skylight(s), Open Floorplan, Kitchen/Family Room Combo, Stone Counters
    • Exterior Features: French Doors, Fenced, Rain Gutters, Sidewalk
    • Flooring: Wood, Tile
    • Laundry Features: Inside, Laundry Room
    • Levels: One
    • Additional Rooms: Formal Dining Room Separate, Formal Living Room Separate
    • Lot Features: In County, Street Paved, Unincorporated, Sidewalk, Corner Lot
    • Patio And Porch Features: Covered, Screened, Rear Porch
    • Roof: Shingle
    • Heating: Central
    • Utilities: Cable Available, Public, BB/HS Internet Available, Electricity Connected, Sewer Connected
    • Pets Allowed: Yes
    • Vegetation: Trees/Landscaped
    • Property Type: Residential
    • Window Features: Blinds
    • Total Acreage: 1/4 Acre to 21779 Sq. Ft.
    • Direction Faces: Northwest
    • Pool Features: Screen Enclosure, In Ground
    • Minimum Lease: 7 Months
    • Additional Parcels YN: 0
    • Association Approval Required YN: 0
    • Available For Lease YN: 1
    • Fireplace YN: 0
    • Flood Zone Code: X
    • Water Access YN: 0
    • Water Extras YN: 0
    • Waterfront Feet Total: 0
    • Waterfront YN: 0
    • Water View YN: 0
    • Pool Private YN: 1
    • Public Survey Section: 23
    • Room Count: 12
    • Zoning: R-1AA
    • Public Survey Range: 30
    • Association Fee: 125.00
    • Year Built: 1985
    • Tax Year: 2018
    • Garage Dimensions: 21x21
    • Flood Zone Panel: 12117C0170F
    • Living Area: 2059.00
    • Tax Annual Amount: 2127
    • DPRYN: 1
    • Attached Garage YN: 1
    • Garage YN: 1
    • New Construction YN: 0
    • Water Source: Public
    • Sewer: Public Sewer
    • Exist Lse Tenant YN: 0
    • Homestead YN: 1
    • Lease Restrictions YN: 0
    • Subdivision Name: BELLE MEADE
    • Flood Zone Date: 2007-09-28
    • Additional Lease Restrictions: Verify lease restrictions with HOA/County
    • Pet Restrictions: Verify pet restrictions with HOA/County
    • Association Name: Oak Park HOA

    Price history

    DateEventPrice
    8/12/2019Sold$329,000+1.2%$160/sqft
    Source: Public Record Report a problem
    6/4/2019Pending sale$325,000$158/sqft
    Source: RE/MAX Select #O5787751 Report a problem
    5/30/2019Listed for sale$325,000+79.1%$158/sqft
    Source: RE/MAX SELECT #O5787751 Report a problem
    2/14/2011Sold$181,500+3.7%$88/sqft
    Source: Public Record Report a problem
    10/8/2010Listing removed$175,000$85/sqft
    Source: Visual Tour #O4970851 Report a problem
    6/17/2010Listed for sale$175,000$85/sqft
    Source: Visual Tour #O4970851 Report a problem
    5/2/2010Listing removed$175,000$85/sqft
    Source: Watson Realty Corp #MO4970851 Report a problem
    3/26/2010Listed for sale$175,000$85/sqft
    Source: Visual Tour #O4970851 Report a problem

    Public tax history

    YearProperty taxesTax assessment
    2025$5,416 +17.4%$400,575 +2.9%
    2024$4,614 +2.6%$389,286 +3%
    2023$4,499 +2.6%$377,948 +3%
    2022$4,386 -7.7%$366,940 +17.5%
    2021$4,749 +9.2%$312,246 +10%
    2020$4,349 +101.4%$283,860 +73.8%
    2019$2,159 $163,347 +1.9%
    2018$2,159 +1.5%$160,301 +2.1%
    2017$2,127 +0.8%$157,004 +1.4%
    2016$2,111 -1.9%$154,851 +1.4%
    2015$2,152 $152,706 +0.8%
    2014$2,152 +19.7%$151,494 +1.5%
    2013$1,798 +7.3%$149,255 +1.7%
    2012$1,676 -36.2%$146,760 -13.1%
    2011$2,625 -7.9%$168,940 -6.9%
    2010$2,850 +199.3%$181,506 +84.1%
    2009$952 -70%$98,584 -53.2%
    2008$3,172 -11.4%$210,608 -13.1%
    2007$3,580 -3.2%$242,427 +5.6%
    2006$3,700 +18.7%$229,593 +20.7%
    2005$3,117 +4.8%$190,208 +8.1%
    2004$2,973 +3.8%$175,894 +5.3%
    2003$2,863 +11.2%$167,002 +13%
    2002$2,574 $147,731

    Find assessor info on the county website

    Neighborhood: 32707

    Nearby schools

    GreatSchools rating
    Schools provided by the listing agent
    • Elementary: Red Bug Elementary
    • Middle: Tuskawilla Middle
    • High: Lake Howell High

    Source: The MLS. This data may not be complete. We recommend contacting the local school district to confirm school assignments for this home.

    Get a cash offer in 3 minutes
    Find out how much your home could sell for in as little as 3 minutes with a no-obligation cash offer.
    Estimated market value
    $544,100
    Get a cash offer in 3 minutes
    Find out how much your home could sell for in as little as 3 minutes with a no-obligation cash offer.
    Estimated market value
    $544,100