Masterfully-built and updated 4BR/2.5BA contemporary colonial sited on a lush culdesac lot overlooking Morris Prong - a dreamy little stream winding through some of the most beautiful homesites in Deer Harbour. Spacious custom home features artisan-crafted details and upgrades like real hardwood flooring, chair-rail, crown-, and picture-frame moldings - and updates galore - Septic [2014], Heat Pumps [2014-2015], Dry-Zone crawlspace, new primary bathroom and 2nd full bathroom, incredible garage upgrades [2016], architectural-shingled Roof by Spicer Bros, Gutter Helmet [2017], large composite deck [2018]. Formal living and dining rooms flank the foyer. Roomy kitchen with granite breakfast bar, tons of cabinetry, stainless steel appliance package, opens into the family room - hardwood flooring, sliders to the deck, built-ins, handsome fireplace. Laundry room with lots of cabinetry, laundry sink; half bath completes the first floor. Upstairs, the primary bedroom is the retreat you've been waiting for - full, en-suite bath - ceramic tile flooring, oversized double-sink vanity, custom-tile step-in shower, walk-in closet. 3 additional guest bedrooms, and a full guest bath - tile-surround tub/shower combo, tile flooring, double-sink vanity. Walk-up stairs to a floored attic / 3rd floor for additional storage or potential for future living space. Deer Harbour boasts an expansive community recreational space - tennis court, playground, picnic area, pavillion overlooking the creek. Great location - minutes to Rt 50/ Rt 13 Bypass, North Salisbury big-box stores and chains, or Downtown Salisbury for community events, boutique vendors and unique restaurants and shops, quick drive to the Salisbury University or Tidal Health Hospital campuses -- or few extra minutes south to Princess Anne and University of Maryland Eastern Shore. Enjoy the comfortable, established neighborhood feel -- tree-trimmed streets lined with handsome homes of all styles. Don't miss this rare opportunity to live in one of Salisbury's most beloved communities! Sizes, taxes, distances approximate. Listing agent is related to the owner.
Sold for $465,000
$465,000
4085 Grosse Point Dr, Salisbury, MD 21804
4beds
2,688sqft
Single Family Residence
Built in 1984
0.63 Acres Lot
$467,800 Zestimate®
$173/sqft
$2,676 Estimated rent
Home value
$467,800
$379,000 - $575,000
$2,676/mo
Zestimate® history
Owner options
List your home for rent
$2,676/mo
Rent Zestimate®
Find your next renter with Zillow Rental Manager. Plus, with online applications, you can quickly screen prospective tenants – for free.
$2,676/mo
Rent Zestimate®
Refinance and save
$3,284/mo
Est. payment
Refinancing to a lower rate could help reduce your monthly payments and save thousands over the life of the loan.
$3,284/mo
Est. payment
Explore your selling options
Work with a Zillow partner agent
Leverage their expertise and Zillow's premium Showcase listings to get your home seen by more buyers.
Get startedList with your own agent
Get your home in front of millions of buyers by listing it on Zillow.
Learn how to do itSell it yourself
Take full control of how buyers see your home on Zillow by listing For Sale by Owner (FSBO).
List your homeWhat's special
Handsome fireplaceWalk-in closetArtisan-crafted detailsOversized double-sink vanityLarge composite deckSpacious custom homeReal hardwood flooring
Zillow last checked:
Listing updated:
Listed by:
Rich Barr 410-430-5095,
EXP Realty, LLC
Bought with:
Holly Campbell, 631891
Coldwell Banker Realty
Source: Bright MLS,MLS#: MDWC2022632
Facts & features
Interior
Bedrooms & bathrooms
- Bedrooms: 4
- Bathrooms: 3
- Full bathrooms: 2
- 1/2 bathrooms: 1
- Main level bathrooms: 1
Rooms
- Room types: Living Room, Dining Room, Primary Bedroom, Bedroom 2, Bedroom 3, Bedroom 4, Kitchen, Family Room, Foyer, Laundry, Attic, Primary Bathroom, Full Bath, Half Bath
Primary bedroom
- Features: Lighting - Ceiling, Flooring - Carpet, Attached Bathroom, Walk-In Closet(s), Crown Molding
- Level: Upper
Bedroom 2
- Features: Flooring - Carpet, Walk-In Closet(s)
- Level: Upper
Bedroom 3
- Features: Flooring - Carpet
- Level: Upper
Bedroom 4
- Features: Flooring - Carpet, Recessed Lighting
- Level: Upper
Primary bathroom
- Features: Double Sink, Flooring - Ceramic Tile, Crown Molding, Bathroom - Stall Shower, Bathroom - Walk-In Shower
- Level: Upper
Other
- Features: Attic - Floored
- Level: Upper
Dining room
- Features: Crown Molding, Chair Rail, Formal Dining Room, Flooring - HardWood
- Level: Main
Family room
- Features: Recessed Lighting, Crown Molding, Flooring - HardWood, Fireplace - Gas, Built-in Features
- Level: Main
Foyer
- Features: Crown Molding, Chair Rail, Flooring - HardWood
- Level: Main
Other
- Features: Flooring - Ceramic Tile, Double Sink, Bathroom - Tub Shower
- Level: Upper
Half bath
- Features: Flooring - HardWood
- Level: Main
Kitchen
- Features: Breakfast Bar, Flooring - HardWood, Recessed Lighting, Granite Counters, Lighting - Pendants
- Level: Main
Laundry
- Features: Flooring - Ceramic Tile
- Level: Main
Living room
- Features: Crown Molding, Flooring - HardWood
- Level: Main
Heating
- Heat Pump, Electric, Propane
Cooling
- Central Air, Electric
Appliances
- Included: Dryer, Dishwasher, Cooktop, Microwave, Energy Efficient Appliances, Exhaust Fan, Oven, Refrigerator, Range Hood, Stainless Steel Appliance(s), Washer, Water Heater, Electric Water Heater
- Laundry: Main Level, Has Laundry, Dryer In Unit, Washer In Unit, Laundry Room
Features
- Attic, Bathroom - Stall Shower, Bathroom - Tub Shower, Bathroom - Walk-In Shower, Breakfast Area, Crown Molding, Family Room Off Kitchen, Formal/Separate Dining Room, Kitchen Island, Primary Bath(s), Recessed Lighting, Upgraded Countertops, Walk-In Closet(s)
- Flooring: Hardwood, Ceramic Tile, Carpet, Wood
- Doors: Sliding Glass, Storm Door(s), Six Panel, Insulated
- Has basement: No
- Number of fireplaces: 1
- Fireplace features: Gas/Propane, Mantel(s)
Interior area
- Total structure area: 2,688
- Total interior livable area: 2,688 sqft
- Finished area above ground: 2,688
- Finished area below ground: 0
Property
Parking
- Total spaces: 8
- Parking features: Garage Faces Side, Garage Door Opener, Storage, Built In, Oversized, Inside Entrance, Asphalt, Free, Driveway, Private, Attached
- Attached garage spaces: 2
- Uncovered spaces: 6
Accessibility
- Accessibility features: 2+ Access Exits
Features
- Levels: Two
- Stories: 2
- Patio & porch: Porch, Deck
- Exterior features: Rain Gutters
- Pool features: None
- Has view: Yes
- View description: Garden, Creek/Stream, Trees/Woods, Scenic Vista, Water
- Has water view: Yes
- Water view: Creek/Stream,Water
- Body of water: Morris Prong
- Frontage length: Water Frontage Ft: 155
Lot
- Size: 0.63 Acres
- Features: Cul-De-Sac, Front Yard, Landscaped, No Thru Street, Wooded, Premium, Private, Rear Yard, SideYard(s), Year Round Access
Details
- Additional structures: Above Grade, Below Grade
- Parcel number: 2308009686
- Zoning: AR
- Special conditions: Standard
Construction
Type & style
- Home type: SingleFamily
- Property subtype: Single Family Residence
Materials
- Stick Built, Vinyl Siding
- Foundation: Permanent, Crawl Space
- Roof: Architectural Shingle
Condition
- Excellent,Very Good
- New construction: No
- Year built: 1984
- Major remodel year: 2016
Utilities & green energy
- Sewer: Septic Exists
- Water: Private, Well
- Utilities for property: Cable Available, Cable
Community & HOA
Community
- Subdivision: Deer Harbour
HOA
- Has HOA: Yes
- Amenities included: Common Grounds, Golf Course, Non-Lake Recreational Area, Tennis Court(s), Tot Lots/Playground
- Services included: Common Area Maintenance
- HOA fee: $455 annually
- HOA name: DEER HARBOUR HOA
Location
- Region: Salisbury
Financial & listing details
- Price per square foot: $173/sqft
- Tax assessed value: $322,067
- Annual tax amount: $2,760
- Date on market: 4/25/2026
- Listing agreement: Exclusive Agency
- Listing terms: Cash,Conventional,FHA,VA Loan
- Ownership: Fee Simple
Price history
| Date | Event | Price |
|---|---|---|
| 5/28/2026 | Sold | $465,000+3.3%$173/sqft |
Source:  Bright MLS #MDWC2022632 Report a problem Bright MLS #MDWC2022632 Report a problem | ||
| 4/27/2026 | Pending sale | $449,990$167/sqft |
Source: Bright MLS #MDWC2022632 Report a problem | ||
| 4/25/2026 | Listed for sale | $449,990$167/sqft |
Source: Bright MLS #MDWC2022632 Report a problem | ||
Public tax history
| Year | Property taxes | Tax assessment |
|---|---|---|
| 2025 | $2,683 -0.4% | $299,400 +6.6% |
| 2024 | $2,694 +2.9% | $280,933 +7% |
| 2023 | $2,618 +5.3% | $262,467 +7.6% |
| 2022 | $2,486 -0.4% | $244,000 +1.7% |
| 2021 | $2,496 +1.8% | $239,867 +1.8% |
| 2020 | $2,453 +1.2% | $235,733 +1.8% |
| 2019 | $2,424 -0.4% | $231,600 +0.1% |
| 2018 | $2,433 -2.3% | $231,333 +0.1% |
| 2017 | $2,490 +30.7% | $231,067 +0.1% |
| 2016 | $1,905 | $230,800 +2.4% |
| 2015 | $1,905 | $225,433 +2.4% |
| 2014 | $1,905 | $220,067 +2.5% |
| 2013 | -- | $214,700 |
| 2012 | -- | $214,700 |
| 2011 | -- | $214,700 -25.4% |
| 2010 | -- | $287,850 +2% |
| 2009 | -- | $282,150 +2.1% |
| 2008 | -- | $276,450 +2.1% |
| 2007 | -- | $270,750 +9.7% |
| 2006 | -- | $246,800 +10.7% |
| 2005 | -- | $222,850 +8.5% |
| 2004 | -- | $205,420 +4.7% |
| 2003 | -- | $196,290 +4.9% |
| 2002 | -- | $187,160 +5.1% |
| 2001 | -- | $178,030 |
Find assessor info on the county website
Neighborhood: 21804
Nearby homes
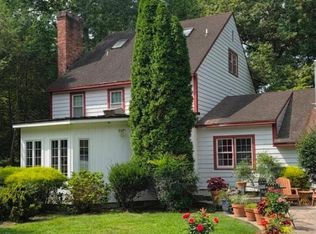
- $345,6784 bd3 ba3.8k sqft4075 Grosse Point Dr, Salisbury, MD 21804Auction
- $507,500-- bd3 ba2.7k sqft4049 Grosse Point Dr, Salisbury, MD 21804Off Market
- $53,900-- bd-- ba-- sqft4090 Grosse Point Dr, Salisbury, MD 21804Off Market
- $522,300-- bd3 ba3.9k sqft4090 Grosse Point Dr, Salisbury, MD 21804Off Market
- $401,8003 bd2 ba2.1k sqft4120 Union Church Rd, Salisbury, MD 21804Off Market
- $368,000-- bd3 ba2k sqft4045 Grosse Point Dr, Salisbury, MD 21804Off Market
- $427,2004 bd4 ba2.9k sqft4086 Grosse Point Dr, Salisbury, MD 21804Off Market
- $441,500-- bd2 ba3.1k sqft4008 Grosse Point Dr, Salisbury, MD 21804Off Market
Nearby schools
GreatSchools rating
- NAFruitland Primary SchoolGrades: PK-2Distance: 2.2 mi
- 5/10Bennett Middle SchoolGrades: 6-8Distance: 3.1 mi
- 5/10Parkside High SchoolGrades: 9-12Distance: 3 mi
Schools provided by the listing agent
- Elementary: Fruitland
- Middle: Bennett
- High: Parkside
- District: Wicomico County Public Schools
Source: Bright MLS. This data may not be complete. We recommend contacting the local school district to confirm school assignments for this home.
Get a cash offer in 3 minutes
Find out how much your home could sell for in as little as 3 minutes with a no-obligation cash offer.
Estimated market value
$467,800
Get a cash offer in 3 minutes
Find out how much your home could sell for in as little as 3 minutes with a no-obligation cash offer.
Estimated market value
$467,800
- Maryland
- Wicomico County
- Salisbury
- 21804
- 4085 Grosse Point Dr
