Welcome to this former lovely model home in the highly desirable Country Lakes at Fox Meadow. Vacation everyday with gorgeous sunrises & beautiful water views! Enjoy the spacious open floor plan with plenty of windows allowing for natural sunlight & overlooking the lovely interior lake. Step into the impressive two story foyer with beautiful hardwood flooring that opens into a dining room or additional office space. The updated kitchen has maple cabinets, tile backsplash, stainless steel appliances, & granite counter tops. Entertain in the great room that is accented with custom built-in cabinets and a corner gas fireplace. There is a convenient office/flex room with built-in bookshelves on the 1st floor as well. The 1st floor primary suite has a bath with dual sinks, a jet tub, & a spacious walk-in closet. The 2nd floor has an additional bedroom, full bath and loft allowing for an entire separate living space. Enjoy the fabulous finished walkout lower lever complete with a full bath, expansive wet bar, and workout room. Sliders step out to the covered patio with a hot tub & beautiful landscaping. The main level has an expansive deck with gorgeous views overlooking the lake. Additional updates include; newer roof & windows, oversized garage, beautiful corner lot surrounded by landscaped, green space!
Closed
$550,000
4085 Hedgewood Dr, Medina, OH 44256
2beds
4,373sqft
Multi Family, Single Family Residence
Built in 1998
10,018 Square Feet Lot
$581,900 Zestimate®
$126/sqft
$3,700 Estimated rent
Home value
$581,900
$495,000 - $681,000
$3,700/mo
Zestimate® history
Owner options
List your home for rent
$3,700/mo
Rent Zestimate®
Find your next renter with Zillow Rental Manager. Plus, with online applications, you can quickly screen prospective tenants – for free.
$3,700/mo
Rent Zestimate®
Refinance and save
$3,972/mo
Est. payment
Refinancing to a lower rate could help reduce your monthly payments and save thousands over the life of the loan.
$3,972/mo
Est. payment
Explore your selling options
Work with a Zillow partner agent
Leverage their expertise and Zillow's premium Showcase listings to get your home seen by more buyers.
Get startedList with your own agent
Get your home in front of millions of buyers by listing it on Zillow.
Learn how to do itSell it yourself
Take full control of how buyers see your home on Zillow by listing For Sale by Owner (FSBO).
List your homeWhat's special
Corner gas fireplaceBeautiful landscapingWorkout roomBeautiful corner lotSpacious open floor planJet tubCustom built-in cabinets
Zillow last checked:
Listing updated:
Listed by:
Linda J Febus lindafebus@howardhanna.com330-722-6662,
Howard Hanna,
Joyce M Melzer 330-461-0978,
Howard Hanna
Bought with:
Ann Kyner, 445380
Howard Hanna
Source: MLS Now,MLS#: 5095673Originating MLS: Medina County Board of REALTORS
Facts & features
Interior
Bedrooms & bathrooms
- Bedrooms: 2
- Bathrooms: 4
- Full bathrooms: 3
- 1/2 bathrooms: 1
- Main level bathrooms: 2
- Main level bedrooms: 1
Primary bedroom
- Level: First
- Dimensions: 25.00 x 14.00
Bedroom
- Description: Flooring: Carpet
- Level: Second
- Dimensions: 15.00 x 12.00
Primary bathroom
- Description: Flooring: Luxury Vinyl Tile
- Level: First
Bathroom
- Description: Flooring: Luxury Vinyl Tile
- Level: Lower
Other
- Description: Flooring: Carpet
- Level: Lower
- Dimensions: 20.00 x 13.00
Dining room
- Description: Flooring: Carpet
- Level: First
- Dimensions: 13.00 x 12.00
Family room
- Description: Flooring: Carpet
- Features: Sound System, Bar, Wired for Sound
- Level: Lower
- Dimensions: 39.00 x 39.00
Great room
- Description: Flooring: Carpet
- Features: Built-in Features, Fireplace, Sound System, Wired for Sound
- Level: First
- Dimensions: 45.00 x 35.00
Kitchen
- Description: Flooring: Simulated Wood
- Level: First
- Dimensions: 30.00 x 12.00
Laundry
- Features: Built-in Features
- Level: First
Loft
- Description: Flooring: Carpet
- Features: Built-in Features
- Level: Second
- Dimensions: 15.00 x 11.00
Office
- Description: Flooring: Simulated Wood
- Features: Soaking Tub
- Level: First
- Dimensions: 13 x 12
Pantry
- Level: First
Heating
- Forced Air, Gas
Cooling
- Central Air
Appliances
- Included: Built-In Oven, Cooktop, Dryer, Dishwasher, Disposal, Microwave, Refrigerator, Washer
- Laundry: Main Level
Features
- Wet Bar, Breakfast Bar, Bookcases, Ceiling Fan(s), Cathedral Ceiling(s), Double Vanity, Pantry, Sound System, Bar, Walk-In Closet(s), Wired for Sound
- Windows: Skylight(s)
- Basement: Finished,Walk-Out Access
- Number of fireplaces: 1
- Fireplace features: Gas
Interior area
- Total structure area: 4,373
- Total interior livable area: 4,373 sqft
- Finished area above ground: 2,523
- Finished area below ground: 1,850
Property
Parking
- Parking features: Attached, Garage, Oversized, Paved
- Attached garage spaces: 2
Accessibility
- Accessibility features: None
Features
- Levels: Three Or More,Two
- Stories: 2
- Patio & porch: Deck, Patio
- Exterior features: Sprinkler/Irrigation
- Pool features: Community
- Has view: Yes
- View description: Lake
- Has water view: Yes
- Water view: Lake
Lot
- Size: 10,018 Square Feet
- Dimensions: 70 x 110
- Features: Sprinklers In Front, Landscaped
Details
- Parcel number: 03011A22033
Construction
Type & style
- Home type: SingleFamily
- Architectural style: Cluster Home,Colonial
- Property subtype: Multi Family, Single Family Residence
Materials
- Stone, Vinyl Siding
- Roof: Asphalt,Fiberglass
Condition
- Year built: 1998
Utilities & green energy
- Sewer: Public Sewer
- Water: Public
Community & HOA
Community
- Features: Common Grounds/Area, Clubhouse, Fitness Center, Golf, Lake, Playground, Pool
- Subdivision: Country Lakes At Fox Meadows
HOA
- Has HOA: Yes
- Services included: Maintenance Grounds, Snow Removal
- HOA fee: $400 annually
- HOA name: Country Lakes
- Second HOA fee: $100 monthly
Location
- Region: Medina
Financial & listing details
- Price per square foot: $126/sqft
- Tax assessed value: $517,940
- Annual tax amount: $7,609
- Date on market: 1/22/2025
- Cumulative days on market: 6 days
- Listing agreement: Exclusive Right To Sell
- Listing terms: Cash,Conventional,FHA,VA Loan
Price history
| Date | Event | Price |
|---|---|---|
| 3/11/2025 | Sold | $550,000+0.2%$126/sqft |
Source: Public Record Report a problem | ||
| 1/28/2025 | Pending sale | $549,000$126/sqft |
Source: MLS Now #5095673 Report a problem | ||
| 1/22/2025 | Listed for sale | $549,000+96.1%$126/sqft |
Source: MLS Now #5095673 Report a problem | ||
| 10/8/2014 | Sold | $280,000-6.4%$64/sqft |
Source: MLS Now #3634920 Report a problem | ||
| 8/17/2014 | Price change | $299,000-3.2%$68/sqft |
Source: Howard Hanna - Medina II #3634920 Report a problem | ||
| 7/11/2014 | Listed for sale | $309,000-16.5%$71/sqft |
Source: Howard Hanna - Medina II #3634920 Report a problem | ||
| 11/18/2010 | Listing removed | $369,900$85/sqft |
Source: Wadsworth Real Estate Inc. #3164971 Report a problem | ||
| 8/27/2010 | Listed for sale | $369,900+5.7%$85/sqft |
Source: Wadsworth Real Estate Inc. #3164971 Report a problem | ||
| 6/15/2005 | Sold | $350,000-2.8%$80/sqft |
Source: Public Record Report a problem | ||
| 11/30/1999 | Sold | $360,000$82/sqft |
Source: Public Record Report a problem | ||
Public tax history
| Year | Property taxes | Tax assessment |
|---|---|---|
| 2025 | $8,306 +9.1% | $181,280 +27.3% |
| 2024 | $7,610 +16.3% | $142,390 |
| 2023 | $6,541 -0.8% | $142,390 |
| 2022 | $6,593 +7.3% | $142,390 +26% |
| 2021 | $6,147 | $113,010 |
| 2020 | $6,147 -0.2% | $113,010 |
| 2019 | $6,160 -9.2% | $113,010 -2.5% |
| 2018 | $6,785 -1.6% | $115,850 |
| 2017 | $6,897 -1.1% | $115,850 |
| 2016 | $6,974 -1.6% | $115,850 +3% |
| 2015 | $7,088 +1.8% | $112,480 |
| 2014 | $6,966 -2.7% | $112,480 |
| 2013 | $7,157 +1.2% | $112,480 -9.5% |
| 2012 | $7,072 +1.7% | $124,230 |
| 2011 | $6,956 -0.5% | $124,230 |
| 2010 | $6,991 +4.9% | $124,230 -1.2% |
| 2009 | $6,664 -0.5% | $125,770 |
| 2008 | $6,696 -12.3% | $125,770 -12.4% |
| 2007 | $7,631 +2.9% | $143,530 +8% |
| 2006 | $7,414 +0.8% | $132,900 |
| 2005 | $7,353 +16.7% | $132,900 |
| 2004 | $6,303 +0.3% | $132,900 +5% |
| 2003 | $6,284 +4.1% | $126,540 +2.9% |
| 2002 | $6,035 +99.5% | $123,010 |
| 2001 | $3,024 | $123,010 +45.3% |
| 2000 | -- | $84,660 |
Find assessor info on the county website
Neighborhood: 44256
Nearby homes
- $487,6003 bd3 ba2k sqft4098 Watercourse Dr, Medina, OH 44256Off Market
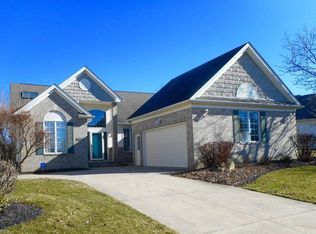
- $586,6004 bd3 ba4.1k sqft4071 Hedgewood Dr, Medina, OH 44256Off Market
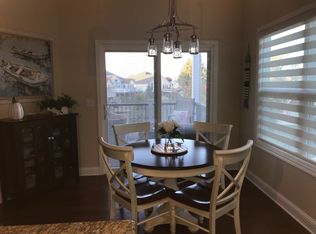
- $459,8003 bd2 ba2.1k sqft4096 Watercourse Dr, Medina, OH 44256Off Market
- $536,4003 bd3 ba4.7k sqft4065 Hedgewood Dr, Medina, OH 44256Off Market
- $581,1003 bd3 ba2.7k sqft4057 Hedgewood Dr, Medina, OH 44256Off Market
- $550,7003 bd4 ba2.5k sqft4092 Watercourse Dr, Medina, OH 44256Off Market
- $432,4003 bd2 ba2.1k sqft4088 Hedgewood Dr, Medina, OH 44256Off Market
- $562,3004 bd4 ba2.8k sqft4080 Hedgewood Dr, Medina, OH 44256Off Market
Nearby schools
GreatSchools rating
- 8/10Ralph E. Waite Elementary SchoolGrades: K-5Distance: 1.4 mi
- 7/10A. I. Root Middle SchoolGrades: 6-8Distance: 2.8 mi
- 7/10Medina High SchoolGrades: 9-12Distance: 3.6 mi
Schools provided by the listing agent
- District: Medina CSD - 5206
Source: MLS Now. This data may not be complete. We recommend contacting the local school district to confirm school assignments for this home.
Get a cash offer in 3 minutes
Find out how much your home could sell for in as little as 3 minutes with a no-obligation cash offer.
Estimated market value
$581,900
Get a cash offer in 3 minutes
Find out how much your home could sell for in as little as 3 minutes with a no-obligation cash offer.
Estimated market value
$581,900
- Ohio
- Medina County
- Medina
- 44256
- 4085 Hedgewood Dr
Nearby cities
Nearby zip codes
Other Medina Topics
