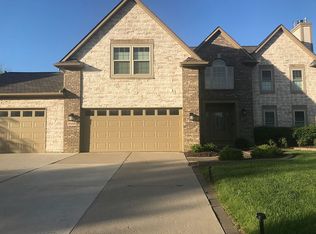
Welcome home to this stunning two-story contemporary retreat, set on over half an acre in the highly sought-after Lake Forest community. This beautifully maintained home offers breathtaking views from every room and a thoughtfully designed layout perfect for both relaxing and entertaining.
Step inside to a warm and inviting entryway with gleaming hardwood floors that lead into a bright living room and an elegant formal dining room. The all-white tiled kitchen includes stainless steel appliances, a cozy breakfast area, with sliding glass doors that showcase the spectacular views and open to the outdoor patio—perfect for morning coffee or evening gatherings. The spacious family room features a large picture window framing the same scenic views, complemented by a cozy gas fireplace for chilly evenings. Also on the main level is a convenient half bath and a generous laundry room with a utility sink for added functionality.
Upstairs, the primary suite is a true retreat with a walk-in closet, Trey ceiling, stunning sunrise views, and a luxurious ensuite bath complete with dual vanities, a tiled shower, and a separate tub for ultimate relaxation. Three additional bedrooms and a full bath complete the upper level.
The fully finished basement offers a fantastic space for entertaining, whether you're hosting game nights, movie marathons, or a home gym setup.
Enjoy the convenience of being close to expressways, shopping, dining, and more, plus benefit from Pittsfield Township taxes with award-winning Ann Arbor Schools.
Recent updates include:
HVAC (2018)
Water Heater (2022)
Windows (2018)
All Bathrooms Remodeled (2016)
Roof (2010)
Epoxy Flooring in Garage (2025)
Don't miss this incredible opportunity to own a home that offers both tranquility and convenience in one of the area's most desirable neighborhoods!
Sold
Street View
$675,000
4085 Lake Forest Ct, Ann Arbor, MI 48108
4beds
3,609sqft
Single Family Residence
Built in 1996
0.55 Acres Lot
$675,500 Zestimate®
$187/sqft
$4,226 Estimated rent
Home value
$675,500
Estimated sales range
Not available
$4,226/mo
Zestimate® history
Owner options
List your home for rent
$4,226/mo
Rent Zestimate®
Find your next renter with Zillow Rental Manager. Plus, with online applications, you can quickly screen prospective tenants – for free.
$4,226/mo
Rent Zestimate®
Refinance and save
$4,809/mo
Est. payment
Refinancing to a lower rate could help reduce your monthly payments and save thousands over the life of the loan.
$4,809/mo
Est. payment
Explore your selling options
Work with a Zillow partner agent
Leverage their expertise and Zillow's premium Showcase listings to get your home seen by more buyers.
Get startedList with your own agent
Get your home in front of millions of buyers by listing it on Zillow.
Learn how to do itSell it yourself
Take full control of how buyers see your home on Zillow by listing For Sale by Owner (FSBO).
List your homeWhat's special
Cozy gas fireplaceFully finished basementLuxurious ensuite bathOver half an acrePrimary suiteWalk-in closetTrey ceiling
Zillow last checked:
Listing updated:
Listed by:
Anu George 734-748-4720,
Remerica Hometown One
Bought with:
Joel Zell, 6501375429
The Charles Reinhart Company
Source: MichRIC,MLS#: 25016425
Facts & features
Interior
Bedrooms & bathrooms
- Bedrooms: 4
- Bathrooms: 3
- Full bathrooms: 2
- 1/2 bathrooms: 1
Primary bedroom
- Level: Upper
- Area: 273
- Dimensions: 21.00 x 13.00
Bedroom 2
- Level: Upper
- Area: 140
- Dimensions: 14.00 x 10.00
Bedroom 3
- Level: Upper
- Area: 120
- Dimensions: 12.00 x 10.00
Primary bathroom
- Level: Upper
- Area: 120
- Dimensions: 12.00 x 10.00
Bathroom 1
- Level: Main
- Area: 35
- Dimensions: 7.00 x 5.00
Bathroom 2
- Level: Upper
- Area: 40
- Dimensions: 10.00 x 4.00
Dining area
- Level: Main
- Area: 220
- Dimensions: 20.00 x 11.00
Dining room
- Level: Main
- Area: 144
- Dimensions: 12.00 x 12.00
Family room
- Level: Main
- Area: 238
- Dimensions: 17.00 x 14.00
Kitchen
- Level: Main
- Area: 154
- Dimensions: 14.00 x 11.00
Laundry
- Level: Main
- Area: 77
- Dimensions: 11.00 x 7.00
Living room
- Level: Main
- Area: 168
- Dimensions: 14.00 x 12.00
Other
- Description: Foyer
- Level: Main
- Area: 198
- Dimensions: 18.00 x 11.00
Other
- Description: Hall between laundry and foyer
- Level: Main
- Area: 40
- Dimensions: 10.00 x 4.00
Other
- Description: Hall
- Level: Upper
- Area: 126
- Dimensions: 18.00 x 7.00
Heating
- Forced Air
Cooling
- Central Air
Appliances
- Included: Dishwasher, Dryer, Microwave, Oven, Range, Refrigerator, Washer
- Laundry: Laundry Room, Main Level
Features
- Ceiling Fan(s), Center Island, Eat-in Kitchen, Pantry
- Flooring: Carpet, Ceramic Tile, Laminate, Wood
- Windows: Garden Window, Window Treatments
- Basement: Full
- Number of fireplaces: 1
- Fireplace features: Family Room
Interior area
- Total structure area: 2,509
- Total interior livable area: 3,609 sqft
- Finished area below ground: 1,100
Property
Parking
- Total spaces: 2
- Parking features: Garage Faces Side, Garage Door Opener, Attached
- Garage spaces: 2
Accessibility
- Accessibility features: 36 Inch Entrance Door
Features
- Stories: 2
- Exterior features: Other
Lot
- Size: 0.55 Acres
- Dimensions: 211 x 164
- Features: Corner Lot, Shrubs/Hedges
Details
- Parcel number: L1218175110
Construction
Type & style
- Home type: SingleFamily
- Architectural style: Colonial
- Property subtype: Single Family Residence
Materials
- Aluminum Siding, Brick
- Roof: Asphalt
Condition
- New construction: No
- Year built: 1996
Utilities & green energy
- Sewer: Public Sewer
- Water: Public
Community & HOA
Community
- Subdivision: Lake Forest no4
HOA
- Has HOA: Yes
- HOA fee: $360 annually
Location
- Region: Ann Arbor
Financial & listing details
- Price per square foot: $187/sqft
- Tax assessed value: $217,075
- Annual tax amount: $8,938
- Date on market: 4/19/2025
- Listing terms: Cash,FHA,VA Loan,Conventional
Price history
| Date | Event | Price |
|---|---|---|
| 5/30/2025 | Sold | $675,000-0.7%$187/sqft |
Source:  MichRIC #25016425 Report a problem MichRIC #25016425 Report a problem | ||
| 5/5/2025 | Pending sale | $679,990$188/sqft |
Source: MichRIC #25016425 Report a problem | ||
| 5/3/2025 | Price change | $679,990-2.2%$188/sqft |
Source: MichRIC #25016425 Report a problem | ||
| 4/25/2025 | Price change | $695,000-3.5%$193/sqft |
Source: MichRIC #25016425 Report a problem | ||
| 4/19/2025 | Listed for sale | $719,900+107.2%$199/sqft |
Source: MichRIC #25016425 Report a problem | ||
| 10/8/2004 | Sold | $347,500$96/sqft |
Source: Public Record Report a problem | ||
Public tax history
| Year | Property taxes | Tax assessment |
|---|---|---|
| 2025 | $8,938 | $305,769 +5.8% |
| 2024 | -- | $288,961 +12.2% |
| 2023 | -- | $257,500 +11% |
| 2022 | -- | $231,900 +1.5% |
| 2021 | -- | $228,400 +3.7% |
| 2020 | $7,763 | $220,300 +1.9% |
| 2019 | -- | $216,100 +4.9% |
| 2018 | -- | $206,000 -0.5% |
| 2017 | -- | $207,100 +18.4% |
| 2016 | -- | $174,870 +0.3% |
| 2015 | -- | $174,347 +3.2% |
| 2014 | -- | $168,900 |
| 2013 | -- | $168,900 +1.6% |
| 2012 | -- | $166,300 +1.5% |
| 2011 | -- | $163,900 +0.9% |
| 2010 | -- | $162,511 -0.3% |
| 2009 | -- | $163,000 -2% |
| 2008 | -- | $166,400 -11.7% |
| 2007 | -- | $188,400 +0.3% |
| 2005 | -- | $187,800 +2.7% |
| 2004 | -- | $182,900 +2.4% |
| 2003 | -- | $178,600 +10.9% |
| 2002 | $4,936 +111.9% | $161,100 +4.5% |
| 2001 | $2,329 -0.8% | $154,100 +4.3% |
| 2000 | $2,347 -10.3% | $147,800 +8.5% |
| 1999 | $2,616 | $136,200 |
Find assessor info on the county website
Neighborhood: Lake Forest
Nearby homes
- $761,1004 bd3 ba2.7k sqft4125 Lake Forest Ct, Ann Arbor, MI 48108Off Market
- $880,0004 bd5 ba2.7k sqft1935 Orchardview, Ann Arbor, MI 48108Off Market

- $862,2004 bd4 ba4.3k sqft4139 Lake Forest Ct, Ann Arbor, MI 48108Off Market
- $601,5003 bd2 ba2k sqft2017 Orchardview, Ann Arbor, MI 48108Off Market
- $466,1004 bd2 ba2.3k sqft1971 W Ellsworth Rd, Ann Arbor, MI 48108Off Market
- $715,8003 bd3 ba2.4k sqft1950 Orchardview, Ann Arbor, MI 48108Off Market
- $800,0006 bd4 ba3.5k sqft4110 Lake Forest Ct, Ann Arbor, MI 48108Off Market
- $747,4004 bd2 ba2.6k sqft1913 Orchardview, Ann Arbor, MI 48108Off Market
Nearby schools
GreatSchools rating
- NAAnn Arbor Preschool and Family CenterGrades: PK-KDistance: 2.2 mi
- 8/10Tappan Middle SchoolGrades: 6-8Distance: 3.5 mi
- 9/10Pioneer High SchoolGrades: 9-12Distance: 2.5 mi
Get a cash offer in 3 minutes
Find out how much your home could sell for in as little as 3 minutes with a no-obligation cash offer.
Estimated market value
$675,500
Get a cash offer in 3 minutes
Find out how much your home could sell for in as little as 3 minutes with a no-obligation cash offer.
Estimated market value
$675,500
- Michigan
- Washtenaw County
- Ann Arbor
- 48108
- Lake Forest
- 4085 Lake Forest Ct
Nearby cities
Nearby neighborhoods
Nearby zip codes
Other Ann Arbor Topics
