Skip main navigation
Sold for $143,000
  • $143,000

    4085 Manner Dr, Flint, MI 48506

    2beds
    1,008sqft
    Single Family Residence
    Built in 1969
    0.39 Acres Lot
    $167,300 Zestimate®
    $142/sqft
    $820 Estimated rent

    Home value

    $167,300

    $159,000 - $176,000

    $820/mo

    Zestimate® history
    Loading
    Loading...

    Owner options

    List your home for rent

    $820/mo

    Rent Zestimate®

    Find your next renter with Zillow Rental Manager. Plus, with online applications, you can quickly screen prospective tenants – for free.

    Learn more

    $820/mo

    Rent Zestimate®

    Refinance and save

    $967/mo

    Est. payment

    Refinancing to a lower rate could help reduce your monthly payments and save thousands over the life of the loan.

    See today's rates

    $967/mo

    Est. payment

    Explore your selling options

    Work with a Zillow partner agent

    Leverage their expertise and Zillow's premium Showcase listings to get your home seen by more buyers.

    Get started

    List with your own agent

    Get your home in front of millions of buyers by listing it on Zillow.

    Learn how to do it

    Sell it yourself

    Take full control of how buyers see your home on Zillow by listing For Sale by Owner (FSBO).

    List your home

    What's special

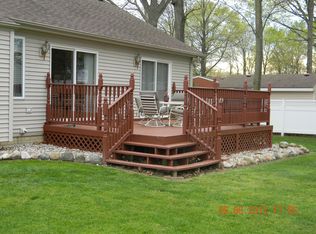
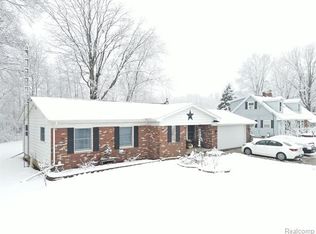
    WOW!! Are you looking for a clean, well cared for home in the Kearsley area? If so, this is the home for you!! Perfect for Everyone....First time buyer, small family and even someone looking to just downsize. This home boasts 2, generously sized bedrooms, a bright and spacious living room and cozy 3 seasons room off the back. Enjoy your morning coffee overlooking the fully fenced backyard that offers tons of room for everyone to run, play and entertain. The clean dry basement is a perfect spot for any additional storage, or finishing it off would add more living spaces such as a fun rec room, office or play area. Tons of possibilities! Call for your private appointment today!

    Zillow last checked:

    Listing updated:

    Listed by:

    Paul Raymond 810-238-3100,

    RE/MAX Select,

    Andrea M Menko 810-238-8888,

    RE/MAX Select

    Bought with:

    Joe Harvey, 6502431505

    The Joe Harvey Real Estate Team

    Source: Realcomp II,MLS#: 20240051775MLS Logo

    Facts & features

    Interior

    Bedrooms & bathrooms
    • Bedrooms: 2
    • Bathrooms: 1
    • Full bathrooms: 1
    Bedroom
    • Level: Entry
    • Dimensions: 12 x 10
    Bedroom
    • Level: Entry
    • Dimensions: 15 x 12
    Other
    • Level: Entry
    • Dimensions: 12 x 6
    Kitchen
    • Level: Entry
    • Dimensions: 18 x 12
    Living room
    • Level: Entry
    • Dimensions: 22 x 20
    Other
    • Level: Entry
    • Dimensions: 12 x 11
    Heating
    • Forced Air, Natural Gas
    Cooling
    • Ceiling Fans, Central Air
    Appliances
    • Included: Dishwasher, Dryer, Free Standing Gas Oven, Free Standing Gas Range, Free Standing Refrigerator, Washer
    Features
    • Basement: Full,Unfinished
    • Has fireplace: No
    Interior area
    • Total interior livable area: 1,008 sqft
    • Finished area above ground: 1,008

    Property

    Parking
    • Total spaces: 2
    • Parking features: Two Car Garage, Attached, Garage Door Opener
    • Attached garage spaces: 2
    Features
    • Levels: One
    • Stories: 1
    • Entry location: GroundLevelwSteps
    • Patio & porch: Deck, Enclosed, Porch
    • Pool features: None
    • Fencing: Back Yard,Fenced
    Lot
    • Size: 0.39 Acres
    • Dimensions: 100.00 x 171.00
    Details
    • Additional structures: Sheds
    • Parcel number: 1134556035
    • Special conditions: Short Sale No,Standard

    Construction

    Type & style
    • Home type: SingleFamily
    • Architectural style: Ranch
    • Property subtype: Single Family Residence
    Materials
    • Brick
    • Foundation: Basement, Block
    • Roof: Asphalt
    Condition
    • New construction: No
    • Year built: 1969

    Utilities & green energy

    • Sewer: Public Sewer
    • Water: Public

    Community & neighborhood

    Location
    • Region: Flint
    • Subdivision: WESTON SUB NO 4

    Other

    Other facts
    • Listing agreement: Exclusive Right To Sell
    • Listing terms: Cash,Conventional,FHA,Va Loan

    Price history

    DateEventPrice
    8/16/2024Sold$143,000+2.2%$142/sqft
    Source: Realcomp II #20240051775 Report a problem
    7/22/2024Pending sale$139,900$139/sqft
    Source: Realcomp II #20240051775 Report a problem
    7/18/2024Listed for sale$139,900+39.9%$139/sqft
    Source: Realcomp II #20240051775 Report a problem
    11/10/2018Sold$100,000$99/sqft
    Source: Public Record Report a problem
    9/4/2018Pending sale$100,000$99/sqft
    Source: Tremaine Real Living Real Estate #218083793 Report a problem
    8/28/2018Listed for sale$100,000$99/sqft
    Source: Tremaine Real Living Real Estate #218083793 Report a problem

    Public tax history

    YearProperty taxesTax assessment
    2025$2,059 +4.1%$76,300 +11.5%
    2024$1,977 $68,400 +9.8%
    2023-- $62,300 +11.4%
    2022-- $55,900 +10.9%
    2021-- $50,400 +9.3%
    2020-- $46,100 +12.4%
    2019-- $41,000 +8.5%
    2018$1,251 +25.1%$37,800 +3%
    2017$1,000 +0.9%$36,700 +5.5%
    2016$991 $34,800 +6.4%
    2015$991 +199.6%$32,700 +10.1%
    2014$331 $29,700 +1.4%
    2012-- $29,300 -19.7%
    2011-- $36,500 -20.3%
    2010-- $45,800 -17%
    2008$1,021 $55,200 -3.5%
    2006-- $57,200 +4.4%
    2005-- $54,800 +2%
    2004-- $53,700 +4.9%
    2003-- $51,200 +5.1%
    2002-- $48,700 +3.6%
    2001-- $47,000 +6.8%
    2000-- $44,000

    Find assessor info on the county website

    Neighborhood: 48506

    Nearby schools

    GreatSchools rating
    Get a cash offer in 3 minutes
    Find out how much your home could sell for in as little as 3 minutes with a no-obligation cash offer.
    Estimated market value
    $167,300
    Get a cash offer in 3 minutes
    Find out how much your home could sell for in as little as 3 minutes with a no-obligation cash offer.
    Estimated market value
    $167,300