Skip main navigation
Off market
  • $571,200

    4085 N Fultondale St, Aurora, CO 80019

    3beds
    2,316sqft
    Single Family Residence
    Built in 2022
    6,969.6 Acres Lot
    $571,200 Zestimate®
    $247/sqft
    $3,168 Estimated rent

    Home value

    $571,200

    $537,000 - $605,000

    $3,168/mo

    Zestimate® history
    Loading
    Loading...

    Owner options

    List your home for rent

    $3,168/mo

    Rent Zestimate®

    Find your next renter with Zillow Rental Manager. Plus, with online applications, you can quickly screen prospective tenants – for free.

    Learn more

    $3,168/mo

    Rent Zestimate®

    Refinance and save

    $3,434/mo

    Est. payment

    Refinancing to a lower rate could help reduce your monthly payments and save thousands over the life of the loan.

    See today's rates

    $3,434/mo

    Est. payment

    Explore your selling options

    Work with a Zillow partner agent

    Leverage their expertise and Zillow's premium Showcase listings to get your home seen by more buyers.

    Get started

    List with your own agent

    Get your home in front of millions of buyers by listing it on Zillow.

    Learn how to do it

    Sell it yourself

    Take full control of how buyers see your home on Zillow by listing For Sale by Owner (FSBO).

    List your home

    What's special

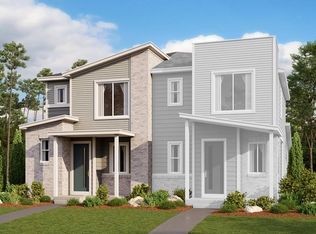
    Welcome Home! Located on a large (east facing) corner lot, in walking distance to the brand new Aurora Highlands P-8th grade School, this gorgeous home has it all! Over 100k in designer upgrades and structural design options went into building the home of your dreams! As you enter natural light fills every room through the large windows. The main floor features a study, eight foot Roman style doors and luxury vinyl plank flooring throughout the entry, kitchen, family room and bathrooms. The kitchen showcases soft close upgraded cabinets with pullout drawers, quartz counters, designer custom back-splash, stainless steel appliances, a gas stove, a spacious island with pendant lighting and a large walk-in pantry. Entertaining is made easy from the kitchen to the covered back patio through the large expansive doors leading to a landscaped backyard with raised garden beds. The custom staircase leads to a spacious loft and a large laundry room with built-in cabinetry. The Primary suite has mountain views and an en-suite bath with vinyl plank flooring, quartz counters, dual sinks, and large walk-in closet. Every bedroom upstairs has a ceiling fan and walk-in closet. Exterior features include a Three car garage (with service door to the backyard) an oversized driveway (for plenty of parking) and a solar pre-wire. Quick access to DIA, E470, I70 and Just 20 minutes to Denver. Aurora Highlands is a 4000 acre master planned community with amenities such as Winged Melody Park which features an event stage for live music, a delightful carousel, a colorful playground, and an enchanting garden. This community boasts over 21 miles of trails, 12 neighborhood parks and 20 pocket parks. Future Recreational Facilities will include the Beach Club and Ice and Recreation Center. Come see all this beautiful home and community has to offer!

    This property is off market, which means it's not currently listed for sale or rent on Zillow. This may be different from what's available on other websites or public sources.

    Zillow last checked:

    Source: HomeSmart,MLS#: 3413894MLS Logo

    Facts & features

    Interior

    Bedrooms & bathrooms
    • Bedrooms: 3
    • Bathrooms: 3
    • Full bathrooms: 2
    • 1/2 bathrooms: 1
    Interior area
    • Total structure area: 2,316
    • Total interior livable area: 2,316 sqft

    Property

    Lot
    • Size: 6,969.6 Acres
    Details
    • Parcel number: R0205977

    Construction

    Type & style
    • Home type: SingleFamily
    • Property subtype: Single Family Residence
    Condition
    • Year built: 2022

    Community & HOA

    Community
    • Subdivision: Aurora Highlands
    Location
    • Region: Aurora

    Financial & listing details

    • Price per square foot: $247/sqft
    • Date on market: 4/25/2024
    • Lease term: Contact For Details

    Price history

    DateEventPrice
    6/20/2024Listing removed$650,000$281/sqft
    Source: HomeSmart #3413894 Report a problem
    4/25/2024Listed for sale$650,000$281/sqft
    Source: HomeSmart #3413894 Report a problem

    Public tax history

    Tax history is unavailable.

    Neighborhood: Green Valley Ranch East

    Nearby schools

    GreatSchools rating
    Get a cash offer in 3 minutes
    Find out how much your home could sell for in as little as 3 minutes with a no-obligation cash offer.
    Estimated market value
    $571,200
    Get a cash offer in 3 minutes
    Find out how much your home could sell for in as little as 3 minutes with a no-obligation cash offer.
    Estimated market value
    $571,200