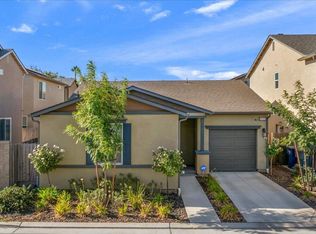
<b>Great Financing Available-$20,000 Price Reduction! Now look at this price!!! Seller is motivated!!</b>This very desirable Wathen Castano home with 3 bedrooms and 2.5 bathrooms and <b>Owned</b> <b>Solar </b>(12 panels and no TrueUp) is in move-in ready condition. This outstanding, very functional floor plan has an open feeling with lovely decorative touches throughout starting with the tiled woodlike flooring. The great room with high ceilings is adjacent to the spacious kitchen with an oversize center island for loads of seating and entertaining. A designer package was chosen for the well coordinated color choices including decorative backsplash, stainless steel appliances, pantry, can lighting and easy access to the rear yard and garage. There is a convenient half bath downstairs and carpeted stairs to the upstairs with a very spacious primary bedroom and bathroom. In addition there are two bedrooms with another hall bathroom for everyone's comfort and relaxation. The laundry room is also nearby. This home has lots of storage, and all the space is used very well. The easy care rear landscaping has been tastefully completed and ready for you to enjoy with the extra concrete and its own firepit. This quiet neighborhood is within walking distance to a community park and walking paths nearby to explore. Being 2 miles west of 99 gives you easy freeway access and conveniently located to the Water Park and shopping.
Sold for $395,000
$395,000
4085 N Sandrini Ave, Fresno, CA 93723
3beds
3baths
1,553sqft
Residential, Single Family Residence
Built in 2022
2,678 Square Feet Lot
$395,300 Zestimate®
$254/sqft
$2,684 Estimated rent
Home value
$395,300
$360,000 - $435,000
$2,684/mo
Zestimate® history
Owner options
List your home for rent
$2,684/mo
Rent Zestimate®
Find your next renter with Zillow Rental Manager. Plus, with online applications, you can quickly screen prospective tenants – for free.
$2,684/mo
Rent Zestimate®
Refinance and save
$2,508/mo
Est. payment
Refinancing to a lower rate could help reduce your monthly payments and save thousands over the life of the loan.
$2,508/mo
Est. payment
Explore your selling options
Work with a Zillow partner agent
Leverage their expertise and Zillow's premium Showcase listings to get your home seen by more buyers.
Get startedList with your own agent
Get your home in front of millions of buyers by listing it on Zillow.
Learn how to do itSell it yourself
Take full control of how buyers see your home on Zillow by listing For Sale by Owner (FSBO).
List your homeWhat's special
Convenient half bath downstairsCarpeted stairsTiled woodlike flooringEasy care rear landscapingStainless steel appliancesDecorative backsplashCan lighting
Zillow last checked:
Listing updated:
Listed by:
Elaine Colett DRE #00577681 559-307-0532,
Realty Concepts, Ltd. - Fresno
Bought with:
Lovepreet S. Chandi, DRE #02239205
Iron Key Real Estate
Source: Fresno MLS,MLS#: 641100Originating MLS: Fresno MLS
Facts & features
Interior
Bedrooms & bathrooms
- Bedrooms: 3
- Bathrooms: 3
Primary bedroom
- Area: 0
- Dimensions: 0 x 0
Bedroom 1
- Area: 0
- Dimensions: 0 x 0
Bedroom 2
- Area: 0
- Dimensions: 0 x 0
Bedroom 3
- Area: 0
- Dimensions: 0 x 0
Bedroom 4
- Area: 0
- Dimensions: 0 x 0
Bathroom
- Features: Tub/Shower, Shower
Dining room
- Features: Living Room/Area
- Area: 0
- Dimensions: 0 x 0
Family room
- Area: 0
- Dimensions: 0 x 0
Kitchen
- Features: Eat-in Kitchen, Breakfast Bar, Pantry
- Area: 0
- Dimensions: 0 x 0
Living room
- Area: 0
- Dimensions: 0 x 0
Basement
- Area: 0
Heating
- Has Heating (Unspecified Type)
Cooling
- Central Air
Appliances
- Included: F/S Range/Oven, Gas Appliances, Disposal, Dishwasher, Microwave, Refrigerator
- Laundry: Inside, Utility Room, Electric Dryer Hookup
Features
- Flooring: Carpet, Tile
- Windows: Double Pane Windows
- Has fireplace: No
Interior area
- Total structure area: 1,553
- Total interior livable area: 1,553 sqft
Property
Parking
- Total spaces: 2
- Parking features: Garage Door Opener
- Attached garage spaces: 2
Features
- Levels: Two
- Stories: 2
- Patio & porch: Concrete
- Fencing: Fenced
Lot
- Size: 2,678 Square Feet
- Features: Urban, Corner Lot, Sprinklers Auto, Synthetic Lawn, Drip System
Details
- Parcel number: 51224522S
- Zoning: RS5
Construction
Type & style
- Home type: SingleFamily
- Property subtype: Residential, Single Family Residence
Materials
- Stucco
- Foundation: Concrete
- Roof: Composition
Condition
- Year built: 2022
Utilities & green energy
- Electric: On
- Sewer: Public Sewer
- Water: Public
- Utilities for property: Public Utilities
Green energy
- Energy generation: Solar
Community & HOA
Location
- Region: Fresno
Financial & listing details
- Price per square foot: $254/sqft
- Tax assessed value: $350,940
- Annual tax amount: $5,055
- Date on market: 12/17/2025
- Cumulative days on market: 84 days
- Listing agreement: Exclusive Right To Sell
- Listing terms: Government,Conventional,Cash
Price history
| Date | Event | Price |
|---|---|---|
| 4/9/2026 | Sold | $395,000-2.5%$254/sqft |
Source: Fresno MLS #641100 Report a problem | ||
| 3/11/2026 | Pending sale | $404,950$261/sqft |
Source: Fresno MLS #641100 Report a problem | ||
| 2/26/2026 | Price change | $404,950-1.2%$261/sqft |
Source: Fresno MLS #641100 Report a problem | ||
| 2/3/2026 | Price change | $409,950-1.2%$264/sqft |
Source: Fresno MLS #641100 Report a problem | ||
| 1/16/2026 | Price change | $414,950-1.2%$267/sqft |
Source: Fresno MLS #641100 Report a problem | ||
| 1/5/2026 | Price change | $419,950-1.2%$270/sqft |
Source: Fresno MLS #641100 Report a problem | ||
| 12/17/2025 | Listed for sale | $424,950+25.4%$274/sqft |
Source: Fresno MLS #641100 Report a problem | ||
| 1/28/2022 | Sold | $339,000$218/sqft |
Source: Public Record Report a problem | ||
Public tax history
| Year | Property taxes | Tax assessment |
|---|---|---|
| 2025 | $5,055 -0.4% | $350,940 +2% |
| 2024 | $5,077 +2.3% | $344,060 +2% |
| 2023 | $4,963 +21% | $337,314 +21.3% |
| 2022 | $4,101 | $278,000 |
Find assessor info on the county website
Neighborhood: West
Nearby homes
- $398,3004 bd2 ba1.9k sqft4093 N Sandrini Ave, Fresno, CA 93723Off Market
- $343,0002 bd2 ba1.1k sqft6124 W Hadley Ave, Fresno, CA 93723Off Market
- $374,2003 bd2 ba1.5k sqft4101 N Sandrini Ave, Fresno, CA 93723Off Market
- $360,5002 bd2 ba1.1k sqft6125 W Willis Ave, Fresno, CA 93723Sold
- $371,5003 bd2 ba1.5k sqft6132 W Hadley Ave, Fresno, CA 93723Off Market
- $443,9004 bd3 ba1.7k sqft6409 W Hadley Ave, Fresno, CA 93723Off Market
- $399,2004 bd2 ba1.9k sqft6113 W Hadley Ave, Fresno, CA 93723Off Market
- $388,9003 bd2 ba1.8k sqft4088 N Sandrini Ave, Fresno, CA 93723Off Market
Nearby schools
GreatSchools rating
- 6/10Harvest Elementary SchoolGrades: K-6Distance: 0.5 mi
- 2/10Glacier Point MiddleGrades: 7-8Distance: 0.4 mi
- 6/10Justin Garza HighGrades: 9-12Distance: 0.6 mi
Schools provided by the listing agent
- Elementary: Harvest
- Middle: Glacier Point
- High: Justin Garza High
Source: Fresno MLS. This data may not be complete. We recommend contacting the local school district to confirm school assignments for this home.
Get a cash offer in 3 minutes
Find out how much your home could sell for in as little as 3 minutes with a no-obligation cash offer.
Estimated market value
$395,300
Get a cash offer in 3 minutes
Find out how much your home could sell for in as little as 3 minutes with a no-obligation cash offer.
Estimated market value
$395,300
- California
- Fresno County
- Fresno
- 93723
- West
- 4085 N Sandrini Ave
Nearby cities
Nearby neighborhoods
Nearby zip codes
Other Fresno Topics
