Skip main navigation
Sold for $359,900
  • $359,900

    4085 Natalie Ln, Dover, PA 17315

    3beds
    2,756sqft
    Single Family Residence
    Built in 2004
    9,287 Square Feet Lot
    $387,600 Zestimate®
    $131/sqft
    $2,303 Estimated rent

    Home value

    $387,600

    $368,000 - $407,000

    $2,303/mo

    Zestimate® history
    Loading
    Loading...

    Owner options

    List your home for rent

    $2,303/mo

    Rent Zestimate®

    Find your next renter with Zillow Rental Manager. Plus, with online applications, you can quickly screen prospective tenants – for free.

    Learn more

    $2,303/mo

    Rent Zestimate®

    Refinance and save

    $2,516/mo

    Est. payment

    Refinancing to a lower rate could help reduce your monthly payments and save thousands over the life of the loan.

    See today's rates

    $2,516/mo

    Est. payment

    Explore your selling options

    Work with a Zillow partner agent

    Leverage their expertise and Zillow's premium Showcase listings to get your home seen by more buyers.

    Get started

    List with your own agent

    Get your home in front of millions of buyers by listing it on Zillow.

    Learn how to do it

    Sell it yourself

    Take full control of how buyers see your home on Zillow by listing For Sale by Owner (FSBO).

    List your home

    What's special

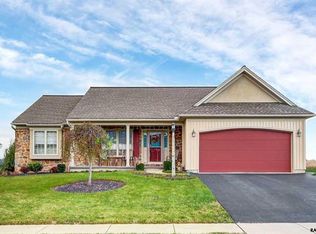
    Come make yourself at home in this beautiful, well-maintained house with desirable One-level living and Split floorplan. As you enter from the welcoming Front porch find the lovely Dining room with hardwood floors to your right and Living room straight ahead. To the left are a full Bath, and two nice-sized bright Bedrooms with ceiling fans. The Living room features Cathedral ceilings, Gas fireplace with mantle and Ceiling fan. Don’t miss the farm field and mountain views just past the private backyard that backs to common area. Moving into the kitchen you will find a breakfast nook which opens to a Composite deck with awning and steps down to a Paver patio extending outdoor living area. The Kitchen boasts granite countertops, under cabinet lighting, desk space and custom-built pantry. Just off the kitchen is the spacious, private Primary Suite which features Ceiling fan, Full bath and Custom walk-in closet. Heading downstairs you will find so much fabulous space! Star of the show - Theater area with projector, surround sound system, and 100" screen for movie watching. Plenty of space for crafts or working out. French doors lead to flex space currently used as a 4th bedroom with chair rail and walk in closet, but also perfect for home office. Plus two generous storage areas with shelves. Updates include - 2017 shed, composite deck; 2018, replaced central air; 2019 tankless hot water heater, sump pump/pit, closet in lower-level bedroom; 2021, awning on deck; So much to love about this warm, inviting home, just waiting for you to make it yours.

    Zillow last checked:

    Listing updated:

    Listed by:

    Sherri Lloyd 717-439-5872,

    Iron Valley Real Estate of Central PA,

    Co-Listing Agent: Lisa Sincavage 717-903-1829,

    Iron Valley Real Estate of Central PA

    Bought with:

    FRAN VALERIO, RS311467

    Coldwell Banker Realty

    Source: Bright MLS,MLS#: PAYK2052148MLS Logo

    Facts & features

    Interior

    Bedrooms & bathrooms
    • Bedrooms: 3
    • Bathrooms: 2
    • Full bathrooms: 2
    • Main level bathrooms: 2
    • Main level bedrooms: 3
    Rooms
    • Room types: Living Room, Dining Room, Primary Bedroom, Bedroom 2, Bedroom 3, Bedroom 4, Kitchen, Other, Storage Room, Media Room, Bathroom 2, Primary Bathroom
    Basement
    • Area: 1178
    Heating
    • Forced Air, Natural Gas
    Cooling
    • Central Air, Electric
    Appliances
    • Included: Microwave, Dishwasher, Disposal, Dryer, Oven/Range - Electric, Refrigerator, Washer, Tankless Water Heater, Gas Water Heater
    • Laundry: Main Level
    Features
    • Breakfast Area, Ceiling Fan(s), Chair Railings, Entry Level Bedroom, Pantry, Primary Bath(s), Walk-In Closet(s)
    • Flooring: Carpet, Luxury Vinyl, Vinyl, Wood
    • Basement: Full
    • Number of fireplaces: 1
    • Fireplace features: Gas/Propane
    Interior area
    • Total structure area: 2,756
    • Total interior livable area: 2,756 sqft
    • Finished area above ground: 1,578
    • Finished area below ground: 1,178

    Property

    Parking
    • Total spaces: 2
    • Parking features: Garage Faces Front, Attached
    • Attached garage spaces: 2
    Accessibility
    • Accessibility features: None
    Features
    • Levels: One
    • Stories: 1
    • Patio & porch: Deck, Patio, Porch
    • Exterior features: Awning(s), Lighting
    • Pool features: None
    Lot
    • Size: 9,287 Square Feet
    Details
    • Additional structures: Above Grade, Below Grade
    • Parcel number: 240003200500000000
    • Zoning: RESIDENTIAL
    • Special conditions: Standard

    Construction

    Type & style
    • Home type: SingleFamily
    • Architectural style: Ranch/Rambler
    • Property subtype: Single Family Residence
    Materials
    • Vinyl Siding
    • Foundation: Passive Radon Mitigation
    Condition
    • Excellent
    • New construction: No
    • Year built: 2004

    Utilities & green energy

    • Sewer: Public Sewer
    • Water: Public

    Community & HOA

    Community
    • Subdivision: Admire Springs
    HOA
    • Has HOA: Yes
    • HOA fee: $115 annually
    • HOA name: INCH & CO.
    Location
    • Region: Dover
    • Municipality: DOVER TWP

    Financial & listing details

    • Price per square foot: $131/sqft
    • Tax assessed value: $172,060
    • Annual tax amount: $5,593
    • Date on market: 11/28/2023
    • Listing agreement: Exclusive Right To Sell
    • Listing terms: Cash,Conventional
    • Inclusions: Refrigerator, Washer, Dryer, Surround Sound System, Projector And 100" Screen In Basement, Window Treatments, Shed
    • Exclusions: Pool Table, Refrigerator And Chest Freezer In Basement
    • Ownership: Fee Simple

    Price history

    DateEventPrice
    12/29/2023Sold$359,900$131/sqft
    Source: Bright MLS #PAYK2052148 Report a problem
    12/8/2023Pending sale$359,900$131/sqft
    Source: Bright MLS #PAYK2052148 Report a problem
    11/28/2023Listed for sale$359,900+55.1%$131/sqft
    Source: Bright MLS #PAYK2052148 Report a problem
    3/24/2021Listing removed--
    Source: Owner Report a problem
    10/2/2013Sold$232,000$84/sqft
    Source: Public Record Report a problem
    5/2/2013Listed for sale$232,000+7.5%$84/sqft
    Source: Owner Report a problem
    4/20/2010Sold$215,900+13.9%$78/sqft
    Source: Public Record Report a problem
    9/2/2004Sold$189,495$69/sqft
    Source: Public Record Report a problem

    Public tax history

    YearProperty taxesTax assessment
    2025$6,450 -1.6%$196,610
    2024$6,557 +17.2%$196,610 +14.3%
    2023$5,593 +8%$172,060
    2022$5,181 -2.6%$172,060
    2021$5,319 +3.6%$172,060
    2020$5,135 +1.3%$172,060
    2019$5,071 +2.6%$172,060
    2018$4,944 +366.5%$172,060
    2017$1,060 $172,060
    2016-- $172,060
    2015-- $172,060
    2014-- $172,060
    2013-- $172,060
    2012-- $172,060
    2011-- $172,060
    2010-- $172,060
    2009-- $172,060
    2008-- $172,060
    2007-- $172,060
    2006-- $172,060 +20.4%
    2005-- $142,940 +689.7%
    2004-- $18,100
    2003-- $18,100
    Find assessor info on the county website

    Neighborhood: Weigelstown

    Nearby schools

    GreatSchools rating
    Schools provided by the listing agent
    • Middle: Dover Area Intrmd
    • High: Dover Area
    • District: Dover Area

    Source: Bright MLS. This data may not be complete. We recommend contacting the local school district to confirm school assignments for this home.

    Get pre-qualified for a loan
    At Zillow Home Loans, we can pre-qualify you in as little as 5 minutes with no impact to your credit score.

    An equal housing lender. NMLS #10287.

    Sell for more on Zillow
    Get a Zillow Showcase℠ listing at no additional cost and you could sell for .
    $387,600
    2% more
    +$7,752
    With Zillow Showcase(estimated)
    $395,352