**Seller offering 2% towards closing cost and prepaid.** Nestled in the heart of a vibrant Coquina Key community, 4084 Neptune Dr SE invites you to experience the epitome of modern coastal living. This captivating property embodies the perfect blend of elegance, comfort, and functionality, offering a haven of tranquility just moments away from the bustling city. Step inside to discover a meticulously designed interior that exudes warmth and sophistication at every turn. The open-concept layout seamlessly connects the living, dining, and kitchen areas, creating an inviting space ideal for both entertaining and everyday living. Boasting an abundance of natural light, the home features expansive windows that frame picturesque views of the back yard. The gourmet kitchen is a chef's dream, complete with high-end stainless steel appliances, sleek quartz countertops, and ample cabinet space for all your culinary needs. Whether you're hosting dinner parties or preparing a casual meal, this culinary oasis is sure to inspire your inner chef. Retreat to the luxurious master suite, where comfort meets style in perfect harmony. Here, you'll find a spacious bedroom sanctuary, accompanied by a spa-like ensuite bathroom and generous closet space, providing the ultimate retreat from the hustle and bustle of daily life. Outside, the enchanting backyard beckons with its cafe lights and fire pit for a serene atmosphere, offering the perfect setting for outdoor gatherings or quiet moments of reflection. Whether you're lounging on the patio or enjoying a barbecue with friends, this outdoor oasis is sure to become your favorite spot to unwind. Conveniently located near top-rated schools, parks, shopping, and dining options, 4084 Neptune Dr SE offers the perfect blend of convenience and luxury. With easy access to major highways and public transportation, commuting to downtown or the beach is a breeze, making this residence an ideal choice for modern living. Don't miss your chance to make this dream home your reality. Schedule a showing today and discover the endless possibilities awaiting you at 4084 Neptune Dr SE. Key updates New Hvac and duct work 2024 new electrical and electrical panel 2024 new appliances
Sold for $449,000
$449,000
4085 NEPTUNE DRIVE SE, ST PETERSBURG, FL 33705
4beds
1,440sqft
Single Family Residence
Built in 1955
10,406 Square Feet Lot
$437,000 Zestimate®
$312/sqft
$2,921 Estimated rent
Home value
$437,000
$411,000 - $463,000
$2,921/mo
Zestimate® history
Owner options
List your home for rent
$2,921/mo
Rent Zestimate®
Find your next renter with Zillow Rental Manager. Plus, with online applications, you can quickly screen prospective tenants – for free.
$2,921/mo
Rent Zestimate®
Refinance and save
$3,106/mo
Est. payment
Refinancing to a lower rate could help reduce your monthly payments and save thousands over the life of the loan.
$3,106/mo
Est. payment
Explore your selling options
Work with a Zillow partner agent
Leverage their expertise and Zillow's premium Showcase listings to get your home seen by more buyers.
Get startedList with your own agent
Get your home in front of millions of buyers by listing it on Zillow.
Learn how to do itSell it yourself
Take full control of how buyers see your home on Zillow by listing For Sale by Owner (FSBO).
List your homeWhat's special
Zillow last checked:
Listing updated:
Listed by:
Kevin Marrow 740-632-1814,
DALTON WADE INC 888-668-8283
Bought with:
Kevin Marrow, 3437158
DALTON WADE INC
Source: Stellar MLS,MLS#: U8236764 Originating MLS: Pinellas Suncoast
Originating MLS: Pinellas Suncoast
Facts & features
Interior
Bedrooms & bathrooms
- Bedrooms: 4
- Bathrooms: 2
- Full bathrooms: 2
Primary bedroom
- Features: Built-in Closet
- Level: First
Bedroom 1
- Features: Built-in Closet
- Level: First
Primary bathroom
- Level: First
Bathroom 1
- Level: First
Kitchen
- Level: First
Living room
- Level: First
Heating
- Central
Cooling
- Central Air
Appliances
- Included: Dishwasher, Disposal, Electric Water Heater, Microwave, Range, Range Hood, Refrigerator
- Laundry: Laundry Closet
Features
- Kitchen/Family Room Combo
- Flooring: Luxury Vinyl
- Has fireplace: No
Interior area
- Total structure area: 1,532
- Total interior livable area: 1,440 sqft
Property
Features
- Levels: One
- Stories: 1
- Exterior features: Storage
Lot
- Size: 10,406 Square Feet
- Dimensions: 76 x 126
Details
- Parcel number: 063217514440120170
- Special conditions: None
Construction
Type & style
- Home type: SingleFamily
- Property subtype: Single Family Residence
Materials
- Stucco
- Foundation: Block, Slab
- Roof: Shingle
Condition
- New construction: No
- Year built: 1955
Utilities & green energy
- Sewer: Private Sewer
- Water: Public
- Utilities for property: Cable Connected
Community & HOA
Community
- Pet fee: $0 monthly
- Subdivision: LEWIS ISLAND SEC 1
HOA
- Has HOA: No
Location
- Region: Saint Petersburg
Financial & listing details
- Price per square foot: $312/sqft
- Tax assessed value: $335,536
- Annual tax amount: $5,588
- Date on market: 3/29/2024
- Cumulative days on market: 54 days
- Ownership: Fee Simple
- Total actual rent: 0
- Road surface type: Asphalt
Price history
| Date | Event | Price |
|---|---|---|
| 6/10/2026 | Listing removed | $2,995$2/sqft |
Source: Zillow Rentals Report a problem | ||
| 5/19/2026 | Listed for rent | $2,995+4.7%$2/sqft |
Source: Zillow Rentals Report a problem | ||
| 7/1/2024 | Sold | $449,000-6.4%$312/sqft |
Source:  Stellar MLS #U8236764 Report a problem Stellar MLS #U8236764 Report a problem | ||
| 5/22/2024 | Pending sale | $479,800$333/sqft |
Source: Stellar MLS #U8236764 Report a problem | ||
| 5/16/2024 | Price change | $479,8000%$333/sqft |
Source: Stellar MLS #U8236764 Report a problem | ||
| 5/9/2024 | Price change | $479,900-2%$333/sqft |
Source: Stellar MLS #U8236764 Report a problem | ||
| 5/3/2024 | Price change | $489,8000%$340/sqft |
Source: Stellar MLS #U8236764 Report a problem | ||
| 5/1/2024 | Price change | $489,900-1.6%$340/sqft |
Source: Stellar MLS #U8236764 Report a problem | ||
| 4/26/2024 | Price change | $497,900-0.2%$346/sqft |
Source: Stellar MLS #U8236764 Report a problem | ||
| 4/19/2024 | Price change | $499,000-2%$347/sqft |
Source: Stellar MLS #U8236764 Report a problem | ||
| 4/12/2024 | Price change | $509,000-1.7%$353/sqft |
Source: Stellar MLS #U8236764 Report a problem | ||
| 4/5/2024 | Price change | $518,000-0.2%$360/sqft |
Source: Stellar MLS #U8236764 Report a problem | ||
| 3/29/2024 | Listed for sale | $519,000+147.1%$360/sqft |
Source: Stellar MLS #U8236764 Report a problem | ||
| 11/8/2023 | Sold | $210,000+5.1%$146/sqft |
Source: Stellar MLS #T3472687 Report a problem | ||
| 9/20/2023 | Pending sale | $199,900$139/sqft |
Source: Stellar MLS #T3472687 Report a problem | ||
| 9/15/2023 | Listed for sale | $199,900-16.7%$139/sqft |
Source: Stellar MLS #T3472687 Report a problem | ||
| 3/26/2023 | Listing removed | -- |
Source: Zillow Rentals Report a problem | ||
| 3/16/2023 | Listed for rent | $2,860$2/sqft |
Source: Zillow Rentals Report a problem | ||
| 4/24/2020 | Sold | $240,000+0%$167/sqft |
Source: Public Record Report a problem | ||
| 3/5/2020 | Listed for sale | $239,900$167/sqft |
Source: NEW BEGINNING REALTY INC #T3228440 Report a problem | ||
| 3/5/2020 | Pending sale | $239,900$167/sqft |
Source: NEW BEGINNING REALTY INC #T3228440 Report a problem | ||
| 2/28/2020 | Listed for sale | $239,900+81.7%$167/sqft |
Source: NEW BEGINNING REALTY INC #T3228440 Report a problem | ||
| 11/19/2019 | Sold | $132,000-11.9%$92/sqft |
Source: Public Record Report a problem | ||
| 10/14/2019 | Pending sale | $149,900$104/sqft |
Source: REALTY BUY DESIGN #U8061422 Report a problem | ||
| 10/7/2019 | Listed for sale | $149,900+149.8%$104/sqft |
Source: REALTY BUY DESIGN #U8061422 Report a problem | ||
| 4/27/2012 | Listing removed | $60,000$42/sqft |
Source: Equity Solutions Realty, Inc #U7532908 Report a problem | ||
| 12/9/2011 | Listed for sale | $60,000+100%$42/sqft |
Source: Equity Solutions Realty, Inc #U7532908 Report a problem | ||
| 3/10/2011 | Sold | $30,000-50.8%$21/sqft |
Source: Public Record Report a problem | ||
| 1/3/1997 | Sold | $61,000$42/sqft |
Source: Public Record Report a problem | ||
Public tax history
| Year | Property taxes | Tax assessment |
|---|---|---|
| 2025 | $6,684 +1% | $335,536 -1% |
| 2024 | $6,617 +18.4% | $339,071 +30.2% |
| 2023 | $5,588 +11.9% | $260,416 +10% |
| 2022 | $4,992 +10.3% | $236,742 +10% |
| 2021 | $4,524 +42.3% | $215,220 +44.8% |
| 2020 | $3,180 +46.6% | $148,669 +59.1% |
| 2019 | $2,169 | $93,465 -18.4% |
| 2018 | $2,169 +6.1% | $114,558 +20% |
| 2017 | $2,044 +21% | $95,434 +9.9% |
| 2016 | $1,689 +5.5% | $86,867 +5.1% |
| 2015 | $1,601 +15.7% | $82,645 +26.7% |
| 2014 | $1,384 +13.5% | $65,221 +23.6% |
| 2013 | $1,219 -8.8% | $52,759 -8.8% |
| 2012 | $1,336 | $57,852 -6.7% |
| 2011 | -- | $61,998 -18.8% |
| 2010 | -- | $76,343 -14.6% |
| 2009 | -- | $89,441 -24.2% |
| 2008 | $2,542 | $118,000 -16.3% |
| 2007 | -- | $140,900 +42.6% |
| 2005 | -- | $98,800 +19% |
| 2004 | $710 +3.1% | $83,000 +8.8% |
| 2003 | $689 +6.3% | $76,300 +16.5% |
| 2002 | $648 | $65,500 +18.7% |
| 2001 | $648 +5.9% | $55,200 +9.1% |
| 2000 | $612 | $50,600 |
Find assessor info on the county website
Neighborhood: Coquina Key
Nearby homes
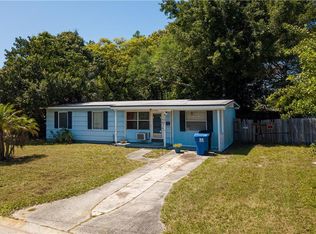
- $200,0003 bd1 ba952 sqft4101 Neptune Dr SE, Saint Petersburg, FL 33705Sold
- $209,00010,180 Square Feet4101 Neptune Dr SE LOT 16, Saint Petersburg, FL 33705Lot/Land

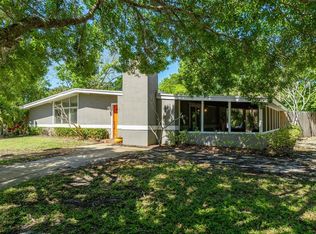
- $395,0003 bd2 ba1.2k sqft4001 Neptune Dr SE, Saint Petersburg, FL 33705Sold
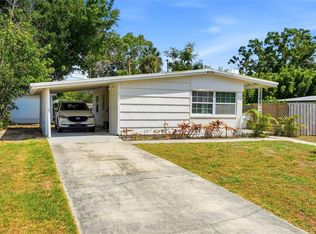
- $274,9002 bd1 ba849 sqft4030 Marlin Dr SE, Saint Petersburg, FL 33705For Sale
- $519,8003 bd2 ba2k sqft4000 Marlin Dr SE, Saint Petersburg, FL 33705Off Market
- $291,9003 bd1 ba865 sqft4060 Marlin Dr SE, Saint Petersburg, FL 33705Off Market
- $180,0002 bd1 ba642 sqft4151 Neptune Dr SE, Saint Petersburg, FL 33705Sold
- $224,800-- bd2 ba867 sqft4080 Neptune Dr SE, Saint Petersburg, FL 33705Off Market
Nearby schools
GreatSchools rating
- 4/10Lakewood Elementary SchoolGrades: PK-5Distance: 0.5 mi
- 4/10Bay Point Middle SchoolGrades: 6-8Distance: 2.1 mi
- 4/10Lakewood High SchoolGrades: 9-12Distance: 1.5 mi
Get a cash offer in 3 minutes
Find out how much your home could sell for in as little as 3 minutes with a no-obligation cash offer.
Estimated market value
$437,000
Get a cash offer in 3 minutes
Find out how much your home could sell for in as little as 3 minutes with a no-obligation cash offer.
Estimated market value
$437,000
- Florida
- Pinellas County
- Saint Petersburg
- 33705
- Coquina Key
- 4085 NEPTUNE DRIVE SE
Nearby cities
Nearby neighborhoods
Nearby zip codes
Other Saint Petersburg Topics
- Apartments for Rent in 33705
- Houses for Sale in 33705
- Houses for Rent in 33705
- 33705 Real Estate
- Saint Petersburg Condos
- Houses for Sale in Saint Petersburg
- Newest Listings in Saint Petersburg
- Saint Petersburg Home Values
- Saint Petersburg Real Estate Agents
- Saint Petersburg Refinance
- Saint Petersburg Mortgage Rates
