Welcome to this stunning new construction townhome, offering 3 bedrooms and 2.5 bathrooms. The bright, open-concept entertainment area is perfect for modern living, providing a seamless flow between spaces. The chef-ready kitchen features sprawling granite countertops, complemented by sleek stainless steel Whirlpool appliances-ideal for preparing delicious meals. The spacious master retreat offers a peaceful escape, complete with a luxurious en-suite bath and generous walk-in closet. With elegant finishes and ample storage, this home blends comfort and style, making it the perfect place to live and entertain.
Closed
$325,900
4085 Oakwood Terrace Ct, Oakwood, GA 30566
3beds
1,740sqft
Townhouse
Built in 2024
-- sqft lot
$320,300 Zestimate®
$187/sqft
$1,985 Estimated rent
Home value
$320,300
$291,000 - $352,000
$1,985/mo
Zestimate® history
Owner options
List your home for rent
$1,985/mo
Rent Zestimate®
Find your next renter with Zillow Rental Manager. Plus, with online applications, you can quickly screen prospective tenants – for free.
$1,985/mo
Rent Zestimate®
Refinance and save
$2,021/mo
Est. payment
Refinancing to a lower rate could help reduce your monthly payments and save thousands over the life of the loan.
$2,021/mo
Est. payment
Explore your selling options
Work with a Zillow partner agent
Leverage their expertise and Zillow's premium Showcase listings to get your home seen by more buyers.
Get startedList with your own agent
Get your home in front of millions of buyers by listing it on Zillow.
Learn how to do itSell it yourself
Take full control of how buyers see your home on Zillow by listing For Sale by Owner (FSBO).
List your homeWhat's special
Open-concept entertainment areaElegant finishesLuxurious en-suite bathGenerous walk-in closetSprawling granite countertopsChef-ready kitchenSpacious master retreat
Zillow last checked:
Listing updated:
Listed by:
Dale Hill 404-772-9988,
LGI Homes Realty LLC
Bought with:
Carlos Parra, 436052
eXp Realty
Source: GAMLS,MLS#: 10463708
Facts & features
Interior
Bedrooms & bathrooms
- Bedrooms: 3
- Bathrooms: 3
- Full bathrooms: 2
- 1/2 bathrooms: 1
Rooms
- Room types: Loft
Heating
- Electric
Cooling
- Ceiling Fan(s), Electric
Appliances
- Included: Dishwasher, Disposal, Electric Water Heater, Ice Maker, Microwave, Oven/Range (Combo), Refrigerator, Stainless Steel Appliance(s)
- Laundry: Upper Level
Features
- Other, Separate Shower, Soaking Tub, Walk-In Closet(s)
- Flooring: Carpet, Other
- Basement: None
- Has fireplace: No
Interior area
- Total structure area: 1,740
- Total interior livable area: 1,740 sqft
- Finished area above ground: 1,740
- Finished area below ground: 0
Property
Parking
- Parking features: Attached, Garage, Garage Door Opener
- Has attached garage: Yes
Features
- Levels: Two
- Stories: 2
- Patio & porch: Patio, Porch
Lot
- Features: Level
Details
- Parcel number: 0.0
Construction
Type & style
- Home type: Townhouse
- Architectural style: Brick/Frame
- Property subtype: Townhouse
Materials
- Brick, Other
- Foundation: Slab
- Roof: Composition
Condition
- New Construction
- New construction: Yes
- Year built: 2024
Details
- Warranty included: Yes
Utilities & green energy
- Sewer: Public Sewer
- Water: Public
- Utilities for property: Cable Available, Electricity Available, High Speed Internet, Phone Available, Sewer Connected, Underground Utilities, Water Available
Community & HOA
Community
- Features: Playground, Sidewalks, Street Lights
- Security: Carbon Monoxide Detector(s), Smoke Detector(s)
- Subdivision: Oakwood Terrace Townhomes
HOA
- Has HOA: Yes
- Services included: Management Fee, Other
Location
- Region: Oakwood
Financial & listing details
- Price per square foot: $187/sqft
- Tax assessed value: $211,000
- Annual tax amount: $2,387
- Date on market: 2/21/2025
- Cumulative days on market: 4 days
- Listing agreement: Exclusive Right To Sell
- Listing terms: Cash,Conventional,FHA,VA Loan
- Electric utility on property: Yes
Price history
| Date | Event | Price |
|---|---|---|
| 4/28/2025 | Sold | $325,900$187/sqft |
Source:  GAMLS #10463708 Report a problem GAMLS #10463708 Report a problem | ||
| 2/25/2025 | Pending sale | $325,900$187/sqft |
Source: GAMLS #10463708 Report a problem | ||
| 2/21/2025 | Listed for sale | $325,900$187/sqft |
Source: GAMLS #10463708 Report a problem | ||
Public tax history
| Year | Property taxes | Tax assessment |
|---|---|---|
| 2025 | $2,387 | $84,400 |
Find assessor info on the county website
Neighborhood: 30566
Nearby homes
- $321,9003 bd3 ba1.7k sqft4145 Oakwood Terrace Ct, Oakwood, GA 30566Sold
- $321,9003 bd3 ba1.7k sqft4137 Oakwood Terrace Ct, Oakwood, GA 30566Sold
- $321,9003 bd3 ba1.7k sqft4133 Oakwood Terrace Ct, Oakwood, GA 30566Sold
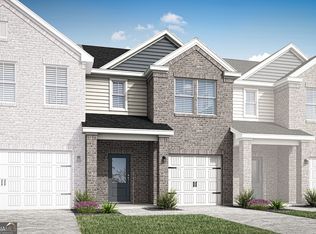
- $324,9003 bd3 ba1.7k sqft4121 Oakwood Terrace Ct, Oakwood, GA 30566Sold
- $324,9003 bd3 ba1.7k sqft4117 Oakwood Terrace Ct, Oakwood, GA 30566Sold
- $352,9004 bd3 ba2.2k sqft4206 Oakwood Terrace Ct, Oakwood, GA 30566Sold
- $368,9004 bd3 ba2.2k sqft4029 Oakwood Terrace Ct, Oakwood, GA 30566Sold
- $369,9004 bd3 ba2.2k sqft4035 Hidden River Ln, Oakwood, GA 30566Sold
- $369,9004 bd3 ba2.2k sqft4015 Hidden River Ln, Oakwood, GA 30566Sold
Nearby schools
GreatSchools rating
- 3/10Oakwood Elementary SchoolGrades: PK-5Distance: 0.1 mi
- 3/10West Hall Middle SchoolGrades: 6-8Distance: 1.7 mi
- 4/10West Hall High SchoolGrades: 9-12Distance: 1.8 mi
Schools provided by the listing agent
- Elementary: Oakwood
- Middle: West Hall
- High: West Hall
Source: GAMLS. This data may not be complete. We recommend contacting the local school district to confirm school assignments for this home.
Get a cash offer in 3 minutes
Find out how much your home could sell for in as little as 3 minutes with a no-obligation cash offer.
Estimated market value
$320,300
Get a cash offer in 3 minutes
Find out how much your home could sell for in as little as 3 minutes with a no-obligation cash offer.
Estimated market value
$320,300
- Georgia
- Hall County
- Oakwood
- 30566
- 4085 Oakwood Terrace Ct
Nearby cities
Nearby zip codes
Other Oakwood Topics
