Located in desirable Fort Gratiot this home can have so much value was updated. This home has been in the same family for approximately 60 years and is ready for its next chapter. Located in the desirable neighborhood of Fort Gratiot, close to shopping and conveniences. This home does need some updating but with some vision and work, it could be a great home. Home can be purchased as little as 3% down with grant funds plus up to $7500 in closing cost paid. best part they don't have to be paid back and can sell home next day if like! Use the grants funds to close and keep your money for the renovations!!
Currently 2/3-bedroom home with one full bath but additional room has been plumbed for another bath and a large upstairs ready to be finished. That's even more square footage that can be completed to increase the value. Beautiful cherry wood floors are available under the carpet in the dining, living room and bedroom ready to be seen. Home did have an addition added in 1980's giving an extra-large kitchen and bedroom. Home does offer central air plus a full-size basement that is dry nice for storage. Outside we have a large garage with garage door opener, 220V, workbench plus a finished addition with heat. Additional storage with a detached shed and property is fenced in. With a nice acre lot, you can start your homestead, entertain guest or perfect yard for a young family. Make your appointment to view to make this home your own.
Pending
Price cut: $15K (8/19)
$214,900
4085 Pine Grove Ave, Fort Gratiot, MI 48059
3beds
1,344sqft
Single Family Residence
Built in 1930
0.99 Acres Lot
$214,100 Zestimate®
$160/sqft
$-- HOA
What's special
- 81 days
- 712
- 42
Zillow last checked:
Listing updated:
Listed by:
Jill R Adams 810-887-9400,
Fathom Realty MI LLC 810-689-8446
Source: Realcomp II,MLS#: 20261043289
Facts & features
Interior
Bedrooms & bathrooms
- Bedrooms: 3
- Bathrooms: 1
- Full bathrooms: 1
Primary bedroom
- Level: Entry
- Area: 204
- Dimensions: 17 X 12
Bedroom
- Level: Entry
- Area: 81
- Dimensions: 9 X 9
Bedroom
- Level: Entry
- Area: 81
- Dimensions: 9 X 9
Other
- Level: Entry
- Area: 70
- Dimensions: 10 X 7
Dining room
- Level: Entry
- Area: 120
- Dimensions: 10 X 12
Kitchen
- Level: Entry
- Area: 340
- Dimensions: 17 X 20
Living room
- Level: Entry
- Area: 182
- Dimensions: 14 X 13
Heating
- Baseboard, Natural Gas
Cooling
- Ceiling Fans, Central Air, Wall Units
Appliances
- Included: Dishwasher, Dryer, Free Standing Electric Oven, Washer
- Laundry: Electric Dryer Hookup, Gas Dryer Hookup, Washer Hookup
Features
- High Speed Internet
- Basement: Full,Unfinished
- Has fireplace: No
Interior area
- Total interior livable area: 1,344 sqft
- Finished area above ground: 1,344
Property
Parking
- Total spaces: 4
- Parking features: Four Car Garage, Detached, Electricityin Garage, Heated Garage, Garage Door Opener, Side Entrance
- Garage spaces: 4
Features
- Levels: One And One Half
- Stories: 1.5
- Entry location: GroundLevelwSteps
- Patio & porch: Covered, Deck, Porch
- Exterior features: Lighting
- Pool features: None
- Fencing: Back Yard,Fenced
Lot
- Size: 0.99 Acres
- Dimensions: 88 x 474
Details
- Parcel number: 74205150010000
- Special conditions: Short Sale No,Standard
Construction
Type & style
- Home type: SingleFamily
- Architectural style: Bungalow
- Property subtype: Single Family Residence
Materials
- Vinyl Siding
- Foundation: Basement, Block, Sump Pump
- Roof: Asphalt
Condition
- New construction: No
- Year built: 1930
Utilities & green energy
- Electric: Circuit Breakers
- Sewer: Septic Tank
- Water: Public
- Utilities for property: Cable Available
Community & HOA
Community
- Subdivision: MC DONALDS GARDEN ACRES
HOA
- Has HOA: No
Location
- Region: Fort Gratiot
Financial & listing details
- Price per square foot: $160/sqft
- Tax assessed value: $53,529
- Annual tax amount: $2,067
- Date on market: 6/11/2026
- Cumulative days on market: 81 days
- Listing agreement: Exclusive Right To Sell
- Listing terms: Cash,Conventional
- Exclusions: Exclusion(s) Do Not Exist
Estimated market value
$214,100
$203,000 - $225,000
$1,540/mo
Price history
| Date | Event | Price |
|---|---|---|
| 9/8/2026 | Pending sale | $214,900$160/sqft |
Source:  Realcomp II #20261043289 Report a problem Realcomp II #20261043289 Report a problem | ||
| 8/19/2026 | Price change | $214,900-6.5%$160/sqft |
Source: Realcomp II #20261043289 Report a problem | ||
| 7/17/2026 | Price change | $229,900-2.2%$171/sqft |
Source: Realcomp II #20261043289 Report a problem | ||
| 6/28/2026 | Price change | $235,000-9.6%$175/sqft |
Source: Realcomp II #20261043289 Report a problem | ||
| 6/15/2026 | Price change | $259,900-3.7%$193/sqft |
Source: Realcomp II #20261043289 Report a problem | ||
| 6/11/2026 | Listed for sale | $269,900$201/sqft |
Source: Realcomp II #20261043289 Report a problem | ||
Public tax history
| Year | Property taxes | Tax assessment |
|---|---|---|
| 2026 | -- | $108,700 +18% |
| 2025 | $353 +14.8% | $92,100 +6.7% |
| 2024 | $308 +50.8% | $86,300 |
| 2023 | $204 +5.2% | -- |
| 2022 | $194 | -- |
| 2021 | -- | -- |
| 2020 | -- | $59,500 +5.9% |
| 2019 | $1,481 | $56,200 +8.9% |
| 2018 | -- | $51,600 -6.7% |
| 2017 | -- | $55,300 |
| 2016 | -- | $55,300 +8.6% |
| 2015 | -- | $50,900 +4.9% |
| 2014 | -- | $48,500 +20% |
| 2013 | -- | $40,400 -3.6% |
| 2012 | -- | $41,900 -6.9% |
| 2011 | -- | $45,000 |
| 2010 | -- | $45,000 -14.9% |
| 2009 | -- | $52,900 -9% |
| 2008 | -- | $58,100 -3% |
| 2007 | -- | $59,900 +3% |
| 2006 | -- | $58,150 +4.8% |
| 2003 | -- | $55,493 +3.3% |
| 2002 | -- | $53,720 +6% |
| 2001 | -- | $50,679 +9.5% |
| 2000 | -- | $46,300 |
Find assessor info on the county website
Monthly payment
Est. payment
Payment breakdown
Explore the cost of this home by adjusting the details. Changes won't be saved.Climate risks
Neighborhood: 48059
- $195,9002 bd1 ba932 sqft4081 Pine Grove Ave, Fort Gratiot, MI 48059Off Market
- $246,3003 bd2 ba1.4k sqft4091 Pine Grove Ave, Fort Gratiot, MI 48059Off Market
- $295,2004 bd3 ba1.9k sqft4099 Pine Grove Ave, Fort Gratiot, MI 48059Off Market
- $---- bd-- ba-- sqft3927 Pine Grove Ave, Fort Gratiot, MI 48059Off Market
Similar homes
- $235,0003 bd1 ba1.4k sqft3145 Krafft Rd, Fort Gratiot, MI 48059For Sale
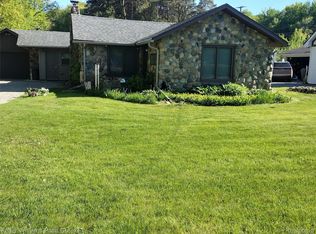
 MLS ID #20261021157, Jeff Todd, Keller Williams Paint Creek. Realcomp II
 - $239,0003 bd1 ba1k sqft4480 Pine Grove Ave, Fort Gratiot, MI 48059For Sale
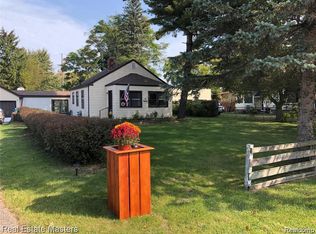 MLS ID #20261018244, Amy Tyson, Real Estate Masters. Realcomp II
 - $229,9003 bd1 ba1.4k sqft3660 Keewahdin Rd, Fort Gratiot, MI 48059For Sale
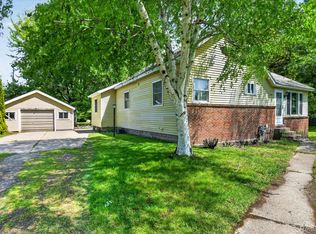 MLS ID #20261036549, Rachelle Bayliss, INITIA Real Estate. Realcomp II
 - $279,9004 bd2 ba1.8k sqft4207 Pine Grove Ave, Fort Gratiot, MI 48059For Sale
 MLS ID #20261045053, Thomas Dado, Community Choice Realty Inc. Realcomp II
 - $219,9003 bd1 ba1.3k sqft4181 Maes Dr, Port Huron, MI 48060For SaleMLS ID #20261057117, Jeff Kakos, Hanging Gardens Real Estate LLC. Realcomp II
- $189,9004 bd2 ba1.4k sqft3515 Shreeve Ct, Burtchville, MI 48059For SaleMLS ID #20261053453, Brittany Drews, KW Platinum Port Huron. Realcomp II
- $200,0003 bd2 ba1.4k sqft1288 40th St, Port Huron, MI 48060For SaleMLS ID #20261066421, Susan Garbarino, Liberty Way Realty. Realcomp II
- $215,0002 bd1 ba1.6k sqft7955 Lakeshore Rd, Lakeport, MI 48059For SaleMLS ID #20261046949, David Simpson, KW Platinum Port Huron. Realcomp II
- $206,9003 bd2 ba1.5k sqft1116 Garfield St, Port Huron, MI 48060For Sale
 MLS ID #50213314, Rochelle Walker, Real Estate One Port Huron. MiRealSource
 - $204,9993 bd2 ba1.8k sqft3321 Pine Grove Ave, Port Huron, MI 48060For SaleMLS ID #20261068396, Adam DeRiso, National Realty Centers, Inc. Realcomp II
- $189,0002 bd1 ba832 sqft7189 Lakeshore Rd, Lakeport, MI 48059For SaleMLS ID #20261022313, Paul Mychalowych, EXP Realty Birmingham. Realcomp II
- $179,0003 bd3 ba1.8k sqft5469 Parker Rd, Fort Gratiot, MI 48059For SaleMLS ID #50213867, Brian Frey, KW Platinum Port Huron. MiRealSource
- $200,0003 bd1 ba1.4k sqft5137 Ravenswood Rd, Smiths Creek, MI 48074For SaleMLS ID #20261068268, Will W Weaver, LPT Realty, LLC. Realcomp II
- $194,9004 bd2 ba1.5k sqft1218 Stanton St, Port Huron, MI 48060For SaleMLS ID #20261058946, John Rowling II, Berkshire Hathaway HomeServices Kee Realty Ft Gra. Realcomp II
- $249,9003 bd2 ba1.3k sqft4560 Lapeer Rd, Kimball, MI 48074For SaleMLS ID #20261061828, Tracey Smith, KW Platinum Port Huron. Realcomp II
- $209,9004 bd2 ba1.5k sqft727 13th St, Port Huron, MI 48060For SaleMLS ID #50214329, John F Zangara, RE/MAX First. MiRealSource
- $229,9004 bd3 ba1.8k sqft3125 Elk St, Port Huron, MI 48060For SaleMLS ID #20261065032, Robert Kearns, Kearns Real Estate Agency. Realcomp II
- $195,0004 bd2 ba1.4k sqft1639 Lapeer Ave, Port Huron, MI 48060For SaleMLS ID #20261051470, Jeff Kakos, Hanging Gardens Real Estate LLC. Realcomp II
- $239,9003 bd2 ba1.4k sqft1930 Gratiot Blvd, Marysville, MI 48040For SaleMLS ID #20261042772, Jonathan E Wright, O'Connor Realty, Inc. Realcomp II
