Skip main navigation
Closed
  • $347,990

    4085 Viceroy St, Portage, IN 46368

    3beds
    1,498sqft
    Single Family Residence
    Built in 2025
    9,099.68 Square Feet Lot
    $366,000 Zestimate®
    $232/sqft
    $2,775 Estimated rent

    Home value

    $366,000

    $322,000 - $414,000

    $2,775/mo

    Zestimate® history
    Loading
    Loading...

    Owner options

    List your home for rent

    $2,775/mo

    Rent Zestimate®

    Find your next renter with Zillow Rental Manager. Plus, with online applications, you can quickly screen prospective tenants – for free.

    Learn more

    $2,775/mo

    Rent Zestimate®

    Refinance and save

    $2,162/mo

    Est. payment

    Refinancing to a lower rate could help reduce your monthly payments and save thousands over the life of the loan.

    See today's rates

    $2,162/mo

    Est. payment

    Explore your selling options

    Work with a Zillow partner agent

    Leverage their expertise and Zillow's premium Showcase listings to get your home seen by more buyers.

    Get started

    List with your own agent

    Get your home in front of millions of buyers by listing it on Zillow.

    Learn how to do it

    Sell it yourself

    Take full control of how buyers see your home on Zillow by listing For Sale by Owner (FSBO).

    List your home

    What's special

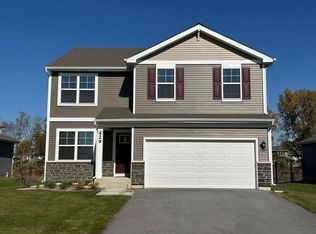
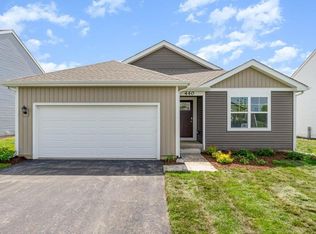
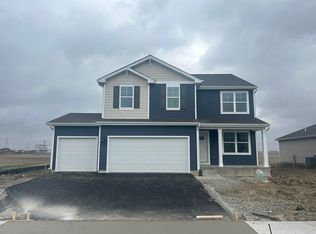
    Discover the Harmony, our single family ranch floor plan at our Bauer Farm community in Portage, Indiana. This ranch home is the perfect blend of functionality and design.Find all the space you need inside this 1,498 square foot, 3 bedroom, 2 bathroom ranch home. Stepping into the entry, you'll first see the secondary bedrooms with a full bathroomnestled in between. Across the hall from bedroom 3, you will find access to the 2-car garage and the walk-in laundry room. After you pass the laundry room, the space opens up tothe heart of the home. The living area is open concept, where your kitchen, dining, and great rooms combine into a space perfect for everyday living and entertaining. The chef'skitchen is complete with modern stainless-steel appliances, walk-in pantry, and a center island that is great for meal prep or casual dining. Past the great room, you'll find theprimary bedroom located in the back of the home for privacy. This bedroom includes an en suite bathroom with dual sink vanity, a linen and spacious walk-in closet. The Harmonyfloor plan is sure to meet your every needs. Contact us today to find your new home at Bauer Farm. *Photos are for representational purposes only, finishes may vary per home.

    Zillow last checked:

    Listing updated:

    Listed by:

    Carter Casko,

    McColly Real Estate 219-763-4565,

    Joseph Casko,

    McColly Real Estate

    Bought with:

    Ashley Tezak, RB21002747

    Realty Executives Premier

    Source: NIRA as distributed by MLS GRID,MLS#: 819593MLS Logo

    Facts & features

    Interior

    Bedrooms & bathrooms
    • Bedrooms: 3
    • Bathrooms: 2
    • Full bathrooms: 2
    Primary bedroom
    • Area: 168
    • Dimensions: 14.0 x 12.0
    Bedroom 2
    • Area: 100
    • Dimensions: 10.0 x 10.0
    Bedroom 3
    • Area: 100
    • Dimensions: 10.0 x 10.0
    Dining room
    • Area: 108
    • Dimensions: 12.0 x 9.0
    Kitchen
    • Area: 144
    • Dimensions: 12.0 x 12.0
    Laundry
    • Area: 64
    • Dimensions: 8.0 x 8.0
    Living room
    • Area: 228
    • Dimensions: 19.0 x 12.0
    Heating
    • Forced Air, Natural Gas
    Appliances
    • Included: Dishwasher, Range, Microwave, Disposal
    • Laundry: Main Level
    Features
    • Open Floorplan
    • Has basement: No
    • Has fireplace: No
    Interior area
    • Total structure area: 1,498
    • Total interior livable area: 1,498 sqft
    • Finished area above ground: 1,498

    Property

    Parking
    • Total spaces: 2
    • Parking features: Driveway
    • Garage spaces: 2
    • Has uncovered spaces: Yes
    Features
    • Levels: One
    • Exterior features: None
    • Has view: Yes
    • View description: Neighborhood
    Lot
    • Size: 9,099 sqft
    • Features: Other
    Details
    • Parcel number: Tbd

    Construction

    Type & style
    • Home type: SingleFamily
    • Property subtype: Single Family Residence
    Condition
    • New construction: Yes
    • Year built: 2025

    Utilities & green energy

    • Sewer: Public Sewer
    • Water: Public

    Community & neighborhood

    Location
    • Region: Portage
    • Subdivision: Bauer Farm

    HOA & financial

    HOA
    • Has HOA: Yes
    • HOA fee: $30 monthly
    • Amenities included: Other
    • Services included: Snow Removal
    • Association name: 1st American Mortgage
    • Association phone: 219-464-3536

    Other

    Other facts
    • Listing agreement: Exclusive Agency
    • Listing terms: Cash,VA Loan,FHA,Conventional

    Price history

    DateEventPrice
    8/20/2025Sold$347,990$232/sqft
    Source: NIRA as distributed by MLS GRID #819593 Report a problem
    4/24/2025Pending sale$347,990$232/sqft
    Source: NIRA as distributed by MLS GRID #819593 Report a problem

    Public tax history

    Tax history is unavailable.

    Neighborhood: 46368

    Nearby schools

    GreatSchools rating
    Get a cash offer in 3 minutes
    Find out how much your home could sell for in as little as 3 minutes with a no-obligation cash offer.
    Estimated market value
    $366,000
    Get a cash offer in 3 minutes
    Find out how much your home could sell for in as little as 3 minutes with a no-obligation cash offer.
    Estimated market value
    $366,000