I wanted to share an exciting opportunity in the City of Hawthorne. Hawthorne's Holly glen neighborhood, this home sits minutes from the aerospace and tech corridors that define this corner of the South Bay—SpaceX, LAX, Raytheon, major employers along Crenshaw and El Segundo, and close freeway access via the 105 and 405. For the professional who's spent years optimizing someone else's commute, this is the payoff: proximity without compromise. The property features existing 2Bed/2Bath fully remodeled home totaling 1,102 SF on an 8,688 SF lot, zoned HAR1YY. According to permits from the City of Hawthorne, the property is eligible for the construction of an ADU to the existing house and one SP9 with an ADU, resulting in a total of four units. The seller has all permits paid and is ready to commence construction. This is a rare chance for investors, developers, or owner-users who wish to maximize value in a highly desirable location. Check all plans and permits under supplements.
For sale
Listed by: Remax Optima • Naira Valian • Contact: 818-468-9495
$959,500
4085 W 141st St, Hawthorne, CA 90250
2beds
1,102sqft
Single Family Residence
Built in 1947
8,688 Square Feet Lot
$964,300 Zestimate®
$871/sqft
$-- HOA
What's special
- 82 days
- 229
- 5
Zillow last checked:
Listing updated:
Listed by:
Naira Valian DRE #01835241 818-468-9495,
Remax Optima
Source: CRMLS,MLS#: GD26130373 Originating MLS: California Regional MLS
Originating MLS: California Regional MLSFacts & features
Interior
Bedrooms & bathrooms
- Bedrooms: 2
- Bathrooms: 2
- Full bathrooms: 2
- Main level bathrooms: 1
- Main level bedrooms: 1
Rooms
- Room types: Entry/Foyer, Family Room, Kitchen, Laundry, Dining Room
Bedroom
- Features: Bedroom on Main Level
Bathroom
- Features: Remodeled, Separate Shower, Vanity, Walk-In Shower
Kitchen
- Features: Kitchen/Family Room Combo, Quartz Counters, Remodeled, Self-closing Cabinet Doors, Self-closing Drawers, Updated Kitchen
Heating
- Central
Cooling
- Central Air
Appliances
- Included: Dishwasher, Electric Range, Microwave, Tankless Water Heater, Dryer, Washer
Features
- Separate/Formal Dining Room, Eat-in Kitchen, Open Floorplan, Quartz Counters, Recessed Lighting
- Flooring: Laminate, Tile
- Basement: Utility
- Has fireplace: Yes
- Fireplace features: Living Room
- Common walls with other units/homes: No Common Walls
Interior area
- Total interior livable area: 1,102 sqft
Property
Parking
- Total spaces: 2
- Parking features: Direct Access, Garage
- Attached garage spaces: 2
Accessibility
- Accessibility features: Accessible Electrical and Environmental Controls
Features
- Levels: One
- Stories: 1
- Entry location: front
- Patio & porch: Concrete, Front Porch, Open, Patio
- Pool features: None
- Spa features: None
- Fencing: Brick,Good Condition
- Has view: Yes
- View description: City Lights
Lot
- Size: 8,688 Square Feet
- Features: 0-1 Unit/Acre, Back Yard, Front Yard
Details
- Parcel number: 4045033031
- Special conditions: Standard
Construction
Type & style
- Home type: SingleFamily
- Architectural style: Contemporary
- Property subtype: Single Family Residence
Materials
- Drywall, Natural Building, Concrete, Stucco
- Roof: Common Roof
Condition
- New construction: No
- Year built: 1947
Utilities & green energy
- Sewer: Public Sewer
- Water: Public
- Utilities for property: Electricity Connected, Natural Gas Connected, Sewer Connected, Water Connected
Community & HOA
Community
- Features: Street Lights, Sidewalks
Location
- Region: Hawthorne
Financial & listing details
- Price per square foot: $871/sqft
- Tax assessed value: $884,339
- Date on market: 6/16/2026
- Cumulative days on market: 82 days
- Listing terms: Cash to New Loan
- Road surface type: Paved
Estimated market value
$964,300
$916,000 - $1.01M
$3,189/mo
Price history
| Date | Event | Price |
|---|---|---|
| 6/16/2026 | Listed for sale | $959,500+12.9%$871/sqft |
Source:  CRMLS #GD26130373 Report a problem CRMLS #GD26130373 Report a problem | ||
| 5/29/2024 | Sold | $850,000+6.4%$771/sqft |
Source: CRMLS #PV24079364 Report a problem | ||
| 5/21/2024 | Pending sale | $799,000$725/sqft |
Source: CRMLS #PV24079364 Report a problem | ||
| 5/1/2024 | Contingent | $799,000$725/sqft |
Source: CRMLS #PV24079364 Report a problem | ||
| 4/21/2024 | Listed for sale | $799,000$725/sqft |
Source: CRMLS #PV24079364 Report a problem | ||
| 8/18/2011 | Listing removed | $1,575$1/sqft |
Source: TNC Report a problem | ||
| 7/19/2011 | Listed for rent | $1,575$1/sqft |
Source: TNC Report a problem | ||
Public tax history
| Year | Property taxes | Tax assessment |
|---|---|---|
| 2026 | -- | $884,339 +2% |
| 2025 | $11,217 +169.3% | $867,000 +194.5% |
| 2024 | $4,166 +3.5% | $294,413 +2% |
| 2023 | $4,026 -1.3% | $288,641 +2% |
| 2022 | $4,079 +1.3% | $282,982 +2% |
| 2021 | $4,025 +0.3% | $277,435 +1% |
| 2020 | $4,014 | $274,591 +2% |
| 2019 | $4,014 +8.1% | $269,208 +2% |
| 2018 | $3,714 | $263,930 +2% |
| 2017 | $3,714 +4.2% | $258,755 +2% |
| 2016 | $3,563 +0.4% | $253,682 +1.5% |
| 2015 | $3,550 +2.5% | $249,873 +2% |
| 2014 | $3,465 | $244,980 +2.5% |
| 2012 | -- | $239,093 +2% |
| 2011 | -- | $234,406 +0.8% |
| 2010 | -- | $232,655 -0.2% |
| 2009 | -- | $233,209 +2% |
| 2008 | -- | $228,637 +2% |
| 2007 | -- | $224,155 +2% |
| 2006 | -- | $219,761 |
| 2005 | -- | $219,761 +4% |
| 2004 | -- | $211,229 +1.9% |
| 2003 | -- | $207,359 +2% |
| 2002 | -- | $203,294 +31.4% |
| 2000 | -- | $154,700 |
Find assessor info on the county website
Monthly payment
Est. payment
Payment breakdown
Explore the cost of this home by adjusting the details. Changes won't be saved.Climate risks
Neighborhood: Burleigh Tract


Similar homes
- $925,0003 bd2 ba1.4k sqft4046 W 141st St, Hawthorne, CA 90250For Sale
 MLS ID #DW26138489, Joey O'neill, ReMax Sky. CRMLS
 - $880,0003 bd2 ba1.4k sqft11703 Wilkie Ave, Hawthorne, CA 90250For Sale
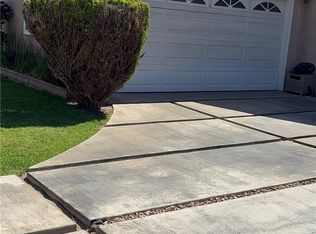 MLS ID #IN26164857, Katrina Manning, Jenita Igwealor. CRMLS
 - $785,0003 bd2 ba1.1k sqft11022 Doty Ave, Inglewood, CA 90303For Sale
 MLS ID #RS26136003, Isabel Lechuga, Castillo Realty. CRMLS
 - $836,0003 bd3 ba1.4k sqft4622 W 156th St, Lawndale, CA 90260For Sale
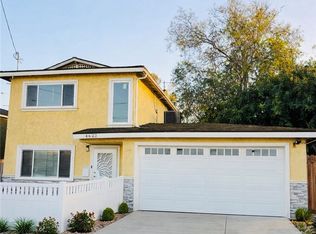 MLS ID #DW26025671, Ericka Saenz, Century 21 Jervis & Associates. CRMLS
Local buyer's agents are ready to help
