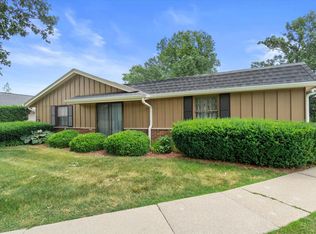
Welcome to this Rare 3-bedroom, 2.5-bath Townhome-Style Condo in Park Meadows! The Main level features large living room with cathedral ceilings, spaces primary bedroom, updated full bath and LVP flooring throughout. The updated kitchen features stainless steel appliances, quartz counters, stylish cabinetry and tile backsplash. Upper level with 2 spacious bedrooms and an updated full bath. Mostly finished lower level offers a spacious rec room for additional living space and a new half bath for added convenience. Includes private attached garage and surface parking. Enjoy common area amenities including an outdoor pool, paved walking path, tennis/pickle ball courts, playground and walking trails. . Conveniently located near shopping, parks, and highway access.
Active
$284,900
4085 W College AVENUE #4085, Milwaukee, WI 53221
3beds
1,657sqft
Condominium
Built in 1974
-- sqft lot
$288,500 Zestimate®
$172/sqft
$350/mo HOA
What's special
Outdoor poolMostly finished lower levelStylish cabinetrySpacious rec roomNew half bathPrivate attached garageWalking trails
- 3 days |
- 257 |
- 11 |
Zillow last checked:
Listing updated:
Listed by:
Bob Sefiddashti PropertyInfo@shorewest.com,
Shorewest Realtors, Inc.
Source: WIREX MLS,MLS#: 1971957 Originating MLS: Metro MLS
Originating MLS: Metro MLSLoading...
Facts & features
Interior
Bedrooms & bathrooms
- Bedrooms: 3
- Bathrooms: 3
- Full bathrooms: 2
- 1/2 bathrooms: 1
- Main level bedrooms: 1
Primary bedroom
- Level: Upper
- Area: 195
- Dimensions: 15 x 13
Bedroom 2
- Level: Upper
- Area: 99
- Dimensions: 11 x 9
Bedroom 3
- Level: Main
- Area: 187
- Dimensions: 17 x 11
Bathroom
- Features: Ceramic Tile, Shower Over Tub, Shower Stall
Dining room
- Level: Main
- Area: 99
- Dimensions: 11 x 9
Kitchen
- Level: Main
- Area: 99
- Dimensions: 11 x 9
Living room
- Level: Main
- Area: 216
- Dimensions: 18 x 12
Heating
- Natural Gas, Forced Air
Cooling
- Central Air
Appliances
- Included: Dishwasher, Disposal, Dryer, Microwave, Oven, Range, Refrigerator, Washer
- Laundry: In Unit
Features
- Walk-In Closet(s)
- Flooring: Wood or Sim.Wood Floors
- Basement: Block,Full,Partially Finished,Sump Pump
- Common walls with other units/homes: End Unit
Interior area
- Total structure area: 1,657
- Total interior livable area: 1,657 sqft
- Finished area above ground: 1,375
- Finished area below ground: 282
Video & virtual tour
Property
Parking
- Total spaces: 1
- Parking features: Attached, 1 Car, Surface
- Attached garage spaces: 1
Features
- Levels: Two,2 Story
- Stories: 2
- Exterior features: Private Entrance
Details
- Parcel number: 7130097000
- Zoning: RES
Construction
Type & style
- Home type: Condo
- Property subtype: Condominium
- Attached to another structure: Yes
Materials
- Brick, Brick/Stone, Wood Siding
Condition
- 21+ Years
- New construction: No
- Year built: 1974
Utilities & green energy
- Sewer: Public Sewer
- Water: Public
Community & HOA
HOA
- Has HOA: Yes
- Amenities included: Indoor Pool, Pool, Tennis Court(s), Trail(s)
- HOA fee: $350 monthly
Location
- Region: Milwaukee
- Municipality: Franklin
Financial & listing details
- Price per square foot: $172/sqft
- Tax assessed value: $226,100
- Annual tax amount: $3,987
- Date on market: 7/16/2026
- Inclusions: Range, Refrigerator, Dishwasher, Microwave, Disposal
- Exclusions: Seller's Personal Property
Estimated market value
$288,500
$274,000 - $303,000
$2,444/mo
Price history
| Date | Event | Price |
|---|---|---|
| 7/16/2026 | Listed for sale | $284,900+16.3%$172/sqft |
Source:  WIREX MLS #1971957 Report a problem WIREX MLS #1971957 Report a problem | ||
| 11/2/2024 | Listing removed | $2,350$1/sqft |
Source: Zillow Rentals Report a problem | ||
| 10/7/2024 | Price change | $2,350-8.9%$1/sqft |
Source: Zillow Rentals Report a problem | ||
| 9/16/2024 | Listed for rent | $2,580$2/sqft |
Source: Zillow Rentals Report a problem | ||
| 9/11/2024 | Sold | $245,000+1730.5%$148/sqft |
Source: Public Record Report a problem | ||
| 2/22/2024 | Sold | $13,384$8/sqft |
Source: Public Record Report a problem | ||
Public tax history
| Year | Property taxes | Tax assessment |
|---|---|---|
| 2024 | $3,577 +17.3% | $225,300 +16.7% |
| 2023 | $3,051 +23.7% | $193,000 +33.5% |
| 2022 | $2,466 -17% | $144,600 +10.6% |
| 2021 | $2,970 | $130,700 |
| 2020 | $2,970 +0.8% | $130,700 +6.9% |
| 2019 | $2,947 +3.6% | $122,300 +5.1% |
| 2018 | $2,845 +17.6% | $116,400 +22% |
| 2017 | $2,419 | $95,400 +1.5% |
| 2015 | -- | $94,000 |
| 2013 | -- | $94,000 -16.7% |
| 2012 | -- | $112,900 |
| 2010 | $2,608 -7.8% | $112,900 -9% |
| 2009 | $2,830 +2% | $124,000 |
| 2008 | $2,775 -0.9% | $124,000 |
| 2007 | $2,799 -0.5% | $124,000 +16.5% |
| 2003 | $2,813 | $106,400 +10.6% |
| 2002 | -- | $96,200 |
| 2001 | -- | $96,200 |
| 2000 | -- | $96,200 +12.8% |
| 1999 | -- | $85,300 |
Find assessor info on the county website
Monthly payment
Est. payment
Payment breakdown
Explore the cost of this home by adjusting the details. Changes won't be saved.Climate risks
Neighborhood: 53221
Nearby schools
GreatSchools rating
- 7/10Pleasant View Elementary SchoolGrades: PK-5Distance: 1.6 mi
- 7/10Forest Park Middle SchoolGrades: 6-8Distance: 3.7 mi
- 8/10Franklin High SchoolGrades: 9-12Distance: 2.4 mi
Schools provided by the listing agent
- Middle: Forest Park
- High: Franklin
- District: Franklin Public
Source: WIREX MLS. This data may not be complete. We recommend contacting the local school district to confirm school assignments for this home.
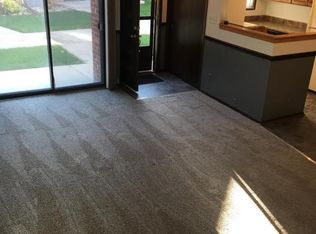
- $212,3002 bd2 ba1k sqft4175 W College Ave #4175, Milwaukee, WI 53221Off Market
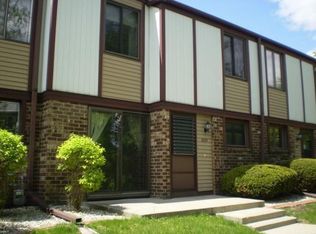
- $218,7002 bd1 ba1.3k sqft3991 W College Ave #3991, Franklin, WI 53132Off Market
- $204,5002 bd1 ba1k sqft3969 W College Ave #3969, Franklin, WI 53132Off Market
- $197,9002 bd1 ba1k sqft4031 W College Ave #4031, Franklin, WI 53132Off Market
- $206,1002 bd1 ba1.2k sqft4015 W College Ave #4015, Milwaukee, WI 53221Off Market
- $197,9002 bd1 ba1k sqft4141 W College Ave #4141, Franklin, WI 53132Off Market
- $261,8002 bd1 ba2k sqft3995 W College Ave UNIT 3995, Milwaukee, WI 53221Off Market
- $208,5002 bd1 ba1k sqft4177 W College Ave #4177, Milwaukee, WI 53221Off Market
- $236,0002 bd2 ba1.3k sqft4107 W College Ave #4107, Milwaukee, WI 53221Off Market
A local agent can set up tours, give advice and negotiate with sellers.
Similar homes
- $290,0002 bd2 ba1k sqft3301 W Parnell AVENUE, Milwaukee, WI 53221Active
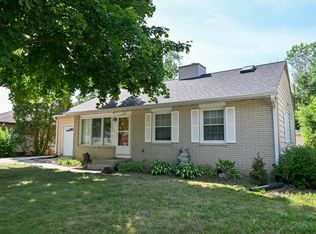 MLS ID #1972154, Esmeralda Sanchez Lozano. WIREX MLS
 - $274,9003 bd2 ba1.2k sqftCamelot Trails, Oak Creek, WI 53154Active
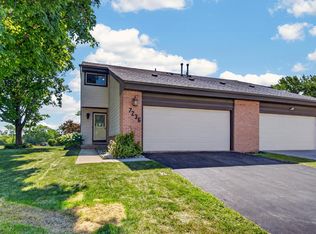 MLS ID #1971855, Gregory Stachowiak. WIREX MLS
 - $329,9003 bd2 ba1.2k sqft1542 W Iona TERRACE, Milwaukee, WI 53221Active
 MLS ID #1971875, LETS GO! Realty Group*. WIREX MLS
 - $259,9002 bd2 ba1.2k sqftWoodbridge Village, Milwaukee, WI 53221Active
 MLS ID #1971195, Paula Zamorano. WIREX MLS
 - $315,0002 bd2 ba1.6k sqftFranklin Oaks, Franklin, WI 53132ActiveMLS ID #1972085, Heather Boyd Home Team*. WIREX MLS
- $259,9003 bd1 ba984 sqft3716 S 19th STREET, Milwaukee, WI 53221ActiveMLS ID #1971989, Yazan Salem. WIREX MLS
- $299,9003 bd1 ba1.4k sqft4600 W Grange AVENUE, Greenfield, WI 53220ActiveMLS ID #1971293, Christopher Clark. WIREX MLS
- $239,9002 bd2 ba890 sqftCedar Hills, Oak Creek, WI 53154ActiveMLS ID #1971895, Swittel Team* Gary, MK &Sydnie. WIREX MLS
- $299,9003 bd2 ba1k sqft5632 S Melinda STREET, Milwaukee, WI 53221ActiveMLS ID #1967382, Joseph Moskal. WIREX MLS
- $249,9002 bd3 ba1.7k sqftLa Casa Real, Greenfield, WI 53221ActiveMLS ID #1967983, Curtis Wolf. WIREX MLS
- $279,9003 bd2 ba1.2k sqft3684 S 33rd STREET, Greenfield, WI 53221ActiveMLS ID #1968554, Horizon Homes Group*. WIREX MLS
- $299,9003 bd2 ba1.2k sqft2940 E Wanda AVENUE, Cudahy, WI 53110ActiveMLS ID #1971959, Sally Prell. WIREX MLS
- $339,0003 bd2 ba1.7k sqftKaitlin Woods, Franklin, WI 53132ActiveMLS ID #1971849, The Vinz Real Estate Collectiv Group*. WIREX MLS
- $275,0004 bd2 ba1.3k sqft4026 W Oklahoma AVENUE, Milwaukee, WI 53215ActiveMLS ID #1972132, Mary Campos. WIREX MLS
- $338,0003 bd1 ba1.5k sqft8001 W Cold Spring ROAD, Greenfield, WI 53220ActiveMLS ID #1971897, Ronda Schultz. WIREX MLS
- $345,0003 bd3 ba1.5k sqft5949 S 31st STREET, Greenfield, WI 53221ActiveMLS ID #1969959, Courtney Stefaniak. WIREX MLS
- $299,9002 bd2 ba900 sqftKendal Creek Condominiums Xvii, Oak Creek, WI 53154ActiveMLS ID #1972407, Christopher Clark. WIREX MLS
- $248,0002 bd2 ba1.2k sqftWoodbridge Village, Milwaukee, WI 53221ActiveMLS ID #1964641, Landon McKinnis. WIREX MLS
- $275,0002 bd1 ba974 sqft5611 Apricot COURT, Greendale, WI 53129ActiveMLS ID #1971886, Cheryl Pratt. WIREX MLS
- $249,9003 bd2 ba1.5k sqftVillage On College, South Milwaukee, WI 53172ActiveMLS ID #1971537, Teresa Ward. WIREX MLS
