Fully updated and truly move-in ready, this fantastic family home offers 4 bedrooms plus a flexible den currently being used as a walk-in coat closet, and 2 beautifully renovated bathrooms. The main level features a bright, open-concept kitchen and living space with a generous island, stainless appliances, and great flow for everyday living and entertaining. Upstairs you'll find three bedrooms, while the fully finished lower level adds a spacious rec room, an additional bedroom, a brand-new bathroom, and a convenient kitchenette with sink and space for a small fridge - ideal for guests or extended family. The den is currently used as an oversized coat room but can easily convert back to a home office. Stay comfortable year-round with natural gas forced air heating. The standout 853 Sq.Ft. garage/workshop offers endless possibilities: garage, workshop, gym, or ultimate hangout space. All just a short walk to Long Lake and close to all amenities central Nanaimo has to offer.
For sale
C$799,000
4085 Wellesley Ave, Nanaimo, BC V9T 2B7
4beds
2baths
1,760sqft
Single Family Residence
Built in 1968
7,405 Square Feet Lot
$-- Zestimate®
C$454/sqft
C$-- HOA
What's special
Flexible denGenerous islandStainless appliancesFully finished lower levelSpacious rec roomAdditional bedroom
- 83 days |
- 42 |
- 2 |
Zillow last checked:
Listing updated:
Listed by:
Emily Frankcom,
460 Realty Inc. (NA)
Source: VIVA,MLS®#: 1033521
Facts & features
Interior
Bedrooms & bathrooms
- Bedrooms: 4
- Bathrooms: 2
- Main level bathrooms: 1
- Main level bedrooms: 3
Kitchen
- Level: Main
Heating
- Forced Air, Natural Gas
Cooling
- None
Appliances
- Laundry: Inside
Features
- Dining/Living Combo, Workshop
- Flooring: Laminate
- Basement: Finished,Full
- Has fireplace: No
Interior area
- Total structure area: 2,870
- Total interior livable area: 1,760 sqft
Video & virtual tour
Property
Parking
- Total spaces: 2
- Parking features: Garage
- Garage spaces: 1
Features
- Levels: 3
- Entry location: Split Level
- Exterior features: Balcony, Garden, Low Maintenance Yard
- Fencing: Full
- Has view: Yes
- View description: Mountain(s)
Lot
- Size: 7,405 Square Feet
- Features: Central Location, Level, Private, Recreation Nearby, Shopping Nearby, Southern Exposure
Details
- Additional structures: Shed(s), Workshop
- Parcel number: 003604110
- Zoning: R5
- Zoning description: Residential
Construction
Type & style
- Home type: SingleFamily
- Property subtype: Single Family Residence
Materials
- Insulation: Ceiling, Insulation: Walls, Wood Siding
- Foundation: Slab
- Roof: Asphalt Shingle
Condition
- Resale
- New construction: No
- Year built: 1968
Utilities & green energy
- Water: Municipal
- Utilities for property: Natural Gas Connected, Sewer Connected
Community & HOA
Location
- Region: Nanaimo
Financial & listing details
- Price per square foot: C$454/sqft
- Tax assessed value: C$757,000
- Annual tax amount: C$4,875
- Date on market: 4/27/2026
- Listing terms: Purchaser To Finance
- Ownership: Freehold
- Road surface type: Paved
Emily Frankcom
Emily Frankcom
(250) 739-9119
By pressing Contact Agent, you agree that the real estate professional identified above may call/text you about your search, which may involve use of automated means and pre-recorded/artificial voices. You don't need to consent as a condition of buying any property, goods, or services. Message/data rates may apply. You also agree to our Terms of Use. Zillow does not endorse any real estate professionals. We may share information about your recent and future site activity with your agent to help them understand what you're looking for in a home.
Price history
| Date | Event | Price |
|---|---|---|
| 7/10/2026 | Price change | C$799,000-5.8%C$454/sqft |
Source: VIVA #1033521 Report a problem | ||
| 5/31/2026 | Price change | C$848,000-3.6%C$482/sqft |
Source: VIVA #1033521 Report a problem | ||
| 4/27/2026 | Listed for sale | C$879,900C$500/sqft |
Source: VIVA #1033521 Report a problem | ||
Public tax history
Tax history is unavailable.
Climate risks
Neighborhood: Long Lake
Nearby schools
GreatSchools rating
No schools nearby
We couldn't find any schools near this home.
- C$1,300,0004 bd4 ba3.2k sqft4174 Wellesley Ave, Nanaimo, BC V9T2B1New Construction

- C$1,300,0003 bd4 ba2.9k sqft4176 Wellesley Ave, Nanaimo, BC V9T2B9New Construction
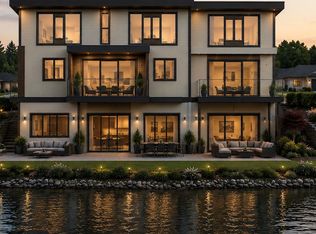
- C$1,059,0005 bd4 ba2.8k sqft4077 Victoria Ave, Nanaimo, BC V9T2A5For Sale

- C$233,600-- bd-- ba-- sqft4193 Corunna Ave, Nanaimo, BC V9T1Z3Off Market
- C$388,0009,583.2 Square Feet321 Woodhaven Dr, Nanaimo, BC V9T5M2Lot/Land
- C$2,950,0003 bd4 ba4k sqft211 Ferntree Pl, Nanaimo, BC V9T5M1For Sale
- C$--2 bd2 ba1.4k sqft431 Woodhaven Dr, Nanaimo, BC V9T5M2Off Market
- C$1,099,9004 bd4 ba3k sqft150 Rainbow Cres, Nanaimo, BC V9T4Y2For Sale
Similar homes
- C$819,9005 bd2 ba2.3k sqft3932 Macisaac Dr, Nanaimo, BC V9T 2V3For Sale
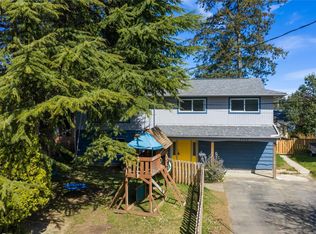 MLS ID #1033787, Nicole Hindman, Royal LePage Nanaimo Realty (NanIsHwyN). VIVA
 - C$735,0004 bd2 ba1.8k sqft3224 Uplands Dr, Nanaimo, BC V9T 2T1For Sale
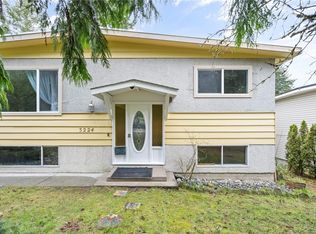 MLS ID #1033130, Brooke Haxton Personal Real Estate Corporation, 460 Realty Inc. (NA). VIVA
 - C$729,9004 bd2 ba1.9k sqft3211 Uplands Dr, Nanaimo, BC V9T 2T2For Sale
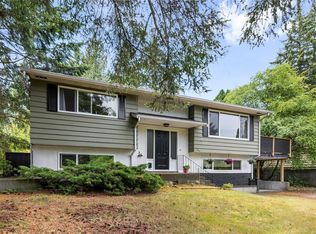 MLS ID #1041878, Andrew Miller Personal Real Estate Corporation, REMAX Professionals (NA). VIVA
 - C$810,0005 bd2 ba2.2k sqft3040 Bay St, Nanaimo, BC V9T 3C6For Sale
 MLS ID #1041805, Chris Densmore, 460 Realty Inc. (NA). VIVA
 - C$825,0003 bd2 ba1.7k sqft2682 Labieux Rd, Nanaimo, BC V9T 3N4For SaleMLS ID #1039645, Ryan Gilmour, The Agency. VIVA
- C$765,0004 bd3 ba1.8k sqft1649 Mallard Dr, Nanaimo, BC V9S 2X8For SaleMLS ID #1040957, Alex Penner Personal Real Estate Corporation, 460 Realty Inc. (NA). VIVA
- C$799,9005 bd2 ba2.3k sqft650 Hawkins St, Nanaimo, BC V9S 2V6For SaleMLS ID #1041389, Martin Velsen Personal Real Estate Corporation, REMAX Professionals (NA). VIVA
- C$764,9004 bd2 ba2.3k sqft1968 Estevan Rd, Nanaimo, BC V9S 3Z2For SaleMLS ID #1040047, Chris Carter, Royal LePage Nanaimo Realty (NanIsHwyN). VIVA
- C$789,9006 bd3 ba2.1k sqft2107 Duggan Rd, Nanaimo, BC V9S 5N9For SaleMLS ID #1041363, Cory Chapman Personal Real Estate Corporation, Stonehaus Realty Corp.. VIVA
- C$799,9904 bd3 ba2.4k sqft7487 Forest Turn, Lantzville, BC V0R 2H0For SaleMLS ID #1042802, Kiel Lukaniuk Personal Real Estate Corporation, REMAX Professionals (NA). VIVA
- C$849,0004 bd3 ba2.4k sqft4895 Laguna Way, Nanaimo, BC V9T 5C2For SaleMLS ID #1036137, Steven Seriani Personal Real Estate Corporation, 460 Realty Inc. (NA). VIVA
- C$895,0004 bd3 ba1.7k sqft4755 Spirit Pl, Nanaimo, BC V9V 1N8For SaleMLS ID #1041940, Matt Scheibel Personal Real Estate Corporation, 460 Realty Inc. (NA). VIVA
- C$879,0004 bd3 ba2.1k sqft5536 Ventura Dr, Nanaimo, BC V9T 5M6For SaleMLS ID #1037590, Belinda Kissack, RE/MAX Island Properties (DU). VIVA
- C$749,9003 bd2 ba1.5k sqft631 Maple St, Nanaimo, BC V9S 2J8For SaleMLS ID #1042326, Carlee Jahelka Personal Real Estate Corporation, Royal LePage Nanaimo Realty (NanIsHwyN). VIVA
- C$885,0004 bd3 ba1.9k sqft5979 Devon Pl, Nanaimo, BC V9V 1E1For SaleMLS ID #1041570, Ashley Metcalf Personal Real Estate Corporation, REMAX Professionals (NA). VIVA
- C$574,9003 bd2 ba2k sqft671 Marsh Wren Pl, Nanaimo, BC V9T 5R4For SaleMLS ID #1040697, Tom Stromar, Royal LePage Nanaimo Realty (NanIsHwyN). VIVA
- C$759,0003 bd3 ba1.8k sqft6104 Avery Ln, Nanaimo, BC V9T 6R5For SaleMLS ID #1041127, Brian Coombe, REMAX Professionals (NA). VIVA
- C$799,8002 bd2 ba1.6k sqft1277 Selkirk Dr, Nanaimo, BC V9R 5Z5For SaleMLS ID #1032121, Derek Gillette Personal Real Estate Corporation, eXp Realty (NA). VIVA
- C$874,9993 bd2 ba1.4k sqft6279 Blueback Rd, Nanaimo, BC V9V 1A9For SaleMLS ID #1042366, Kyle Parsons, REMAX Professionals (NA). VIVA
- C$899,9005 bd4 ba2.5k sqft3971 Hammond Bay Rd, Nanaimo, BC V9T 1G4For SaleMLS ID #1040037, Dominique Bandet Personal Real Estate Corporation, Sutton Group West Coast Realty. VIVA
