**OPEN HOUSE Saturday 10/12 from 12-2pm**
Welcome to your dream home in Auburn, GA! This spacious 4-bedroom, 2.5-bathroom residence offers a perfect blend of comfort and functionality. Enjoy the convenience of a large primary bedroom located on the main level, complete with a generous walk-in closet and an en-suite bathroom for a private retreat. Upstairs, you'll find a versatile loft area, ideal for a game room, home office, or cozy reading nook. You will also find three well-sized bedrooms and a centrally located bathroom on the second floor offering easy access for everyone. Heading outside, you can relax and entertain on the charming covered back porch, a great spot for enjoying your morning coffee or hosting gatherings. The fully fenced backyard provides a safe and private space for children and pets to play or for you to create your own outdoor oasis. Located in a friendly neighborhood, this home combines modern amenities with a welcoming atmosphere. Don't miss out on the opportunity to make this wonderful property your own!
Sold for $403,500
$403,500
4085 Whitfield Oak Way NE, Auburn, GA 30011
4beds
--sqft
Single Family Residence
Built in 2011
6,098 Square Feet Lot
$409,400 Zestimate®
$--/sqft
$2,498 Estimated rent
Home value
$409,400
$385,000 - $438,000
$2,498/mo
Zestimate® history
Owner options
List your home for rent
$2,498/mo
Rent Zestimate®
Find your next renter with Zillow Rental Manager. Plus, with online applications, you can quickly screen prospective tenants – for free.
$2,498/mo
Rent Zestimate®
Refinance and save
$3,146/mo
Est. payment
Refinancing to a lower rate could help reduce your monthly payments and save thousands over the life of the loan.
$3,146/mo
Est. payment
Explore your selling options
Work with a Zillow partner agent
Leverage their expertise and Zillow's premium Showcase listings to get your home seen by more buyers.
Get startedList with your own agent
Get your home in front of millions of buyers by listing it on Zillow.
Learn how to do itSell it yourself
Take full control of how buyers see your home on Zillow by listing For Sale by Owner (FSBO).
List your homeWhat's special
Zillow last checked:
Listing updated:
Listed by:
Ashley Nalley 706-612-0322,
Keller Williams Greater Athens
Bought with:
Non Member
ATHENS AREA ASSOCIATION OF REALTORS
Source: Hive MLS,MLS#: CM1020898 Originating MLS: Athens Area Association of REALTORS
Originating MLS: Athens Area Association of REALTORSFacts & features
Interior
Bedrooms & bathrooms
- Bedrooms: 4
- Bathrooms: 3
- Full bathrooms: 2
- 1/2 bathrooms: 1
- Main level bathrooms: 2
- Main level bedrooms: 1
Bedroom 1
- Level: Upper
- Dimensions: 0 x 0
Bedroom 1
- Level: Main
- Dimensions: 0 x 0
Bedroom 2
- Level: Upper
- Dimensions: 0 x 0
Bedroom 3
- Level: Upper
- Dimensions: 0 x 0
Bathroom 1
- Level: Upper
- Dimensions: 0 x 0
Bathroom 1
- Level: Main
- Dimensions: 0 x 0
Bathroom 2
- Level: Main
- Dimensions: 0 x 0
Heating
- Forced Air
Cooling
- Central Air, Electric
Appliances
- Included: Dryer, Dishwasher, Microwave, Oven, Range, Refrigerator, Washer
Features
- Ceiling Fan(s), Kitchen Island, Pantry
- Flooring: Carpet
- Basement: None
- Number of fireplaces: 1
Property
Parking
- Total spaces: 2
- Parking features: Attached, Garage Door Opener
- Garage spaces: 2
Features
- Exterior features: Other
- Fencing: Yard Fenced
Lot
- Size: 6,098 Square Feet
- Features: Level
Details
- Parcel number: R2002 835
Construction
Type & style
- Home type: SingleFamily
- Architectural style: Traditional
- Property subtype: Single Family Residence
Materials
- Brick, Vinyl Siding
- Foundation: Slab
Condition
- Year built: 2011
Utilities & green energy
- Sewer: Public Sewer
- Water: Public
Community & HOA
Community
- Subdivision: Whitfield Estates
HOA
- Has HOA: Yes
- HOA fee: $600 annually
Location
- Region: Auburn
Financial & listing details
- Annual tax amount: $5,382
- Date on market: 8/22/2024
- Cumulative days on market: 73 days
- Listing agreement: Exclusive Right To Sell
- Inclusions: Ceiling Fans
Price history
| Date | Event | Price |
|---|---|---|
| 11/15/2024 | Sold | $403,500-5.1% |
Source:  Hive MLS #CM1020898 Report a problem Hive MLS #CM1020898 Report a problem | ||
| 11/3/2024 | Pending sale | $425,000 |
Source: Hive MLS #1020898 Report a problem | ||
| 10/10/2024 | Price change | $425,000-2.3% |
Source: Hive MLS #1020898 Report a problem | ||
| 8/22/2024 | Listed for sale | $435,000 |
Source: Hive MLS #1020898 Report a problem | ||
Public tax history
Tax history is unavailable.
Neighborhood: 30011
Nearby homes
- $403,5004 bd3 ba2.4k sqft4085 Whitfield Oak Way, Auburn, GA 30011Sold
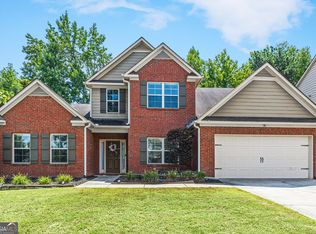
- $389,5004 bd3 ba2.4k sqft4085 Whitfield Oak Way #51, Auburn, GA 30011Off Market
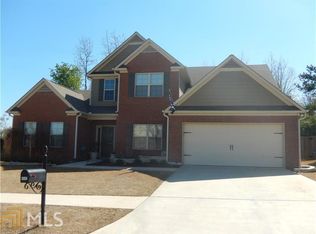
- $397,0005 bd3 ba2.6k sqft4075 Whitfield Oak Way, Auburn, GA 30011Off Market
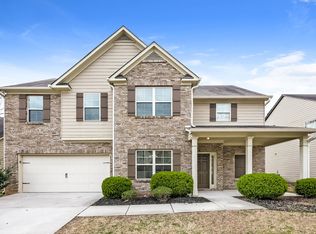
- $411,9004 bd2 ba2.4k sqft4115 Whitfield Oak Way, Auburn, GA 30011Off Market
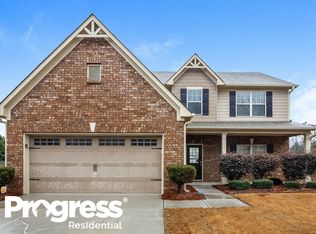
- $377,0004 bd3 ba2.4k sqft4055 Whitfield Oak Way, Auburn, GA 30011Off Market
- $328,7004 bd3 ba1.8k sqft4051 Fence Rd, Auburn, GA 30011Off Market
- $380,0004 bd3 ba2.4k sqft4050 Whitfield Oak Way, Auburn, GA 30011Sold
- $338,9004 bd3 ba2.1k sqft4081 Fence Rd, Auburn, GA 30011Off Market
Nearby schools
GreatSchools rating
- 8/10Mulberry Elementary SchoolGrades: PK-5Distance: 0.7 mi
- 8/10Dacula Middle SchoolGrades: 6-8Distance: 3.7 mi
- 6/10Dacula High SchoolGrades: 9-12Distance: 3.9 mi
Schools provided by the listing agent
- Elementary: Mulberry Elementary
- Middle: Dacula Middle School
- High: Dacula High School
Source: Hive MLS. This data may not be complete. We recommend contacting the local school district to confirm school assignments for this home.
Get a cash offer in 3 minutes
Find out how much your home could sell for in as little as 3 minutes with a no-obligation cash offer.
Estimated market value
$409,400
Get a cash offer in 3 minutes
Find out how much your home could sell for in as little as 3 minutes with a no-obligation cash offer.
Estimated market value
$409,400
- Georgia
- Gwinnett County
- Dacula
- 30011
- 4085 Whitfield Oak Way NE
Nearby cities
Nearby zip codes
Other Dacula Topics
