Skip main navigation
Sold for $647,000
  • Listed by: HomeSmart • Michele Nazarian • 760-989-1066
    Bought with: HomeSmart
    $647,000

    40853 Calle Desierto, Indio, CA 92203

    3beds
    2,094sqft
    Single Family Residence
    Built in 2006
    7,841 Square Feet Lot
    $632,500 Zestimate®
    $309/sqft
    $4,011 Estimated rent

    Home value

    $632,500

    $601,000 - $664,000

    $4,011/mo

    Zestimate® history
    Loading
    Loading...

    Owner options

    List your home for rent

    $4,011/mo

    Rent Zestimate®

    Find your next renter with Zillow Rental Manager. Plus, with online applications, you can quickly screen prospective tenants – for free.

    Learn more

    $4,011/mo

    Rent Zestimate®

    Refinance and save

    $4,498/mo

    Est. payment

    Refinancing to a lower rate could help reduce your monthly payments and save thousands over the life of the loan.

    See today's rates

    $4,498/mo

    Est. payment

    Explore your selling options

    Work with a Zillow partner agent

    Leverage their expertise and Zillow's premium Showcase listings to get your home seen by more buyers.

    Get started

    List with your own agent

    Get your home in front of millions of buyers by listing it on Zillow.

    Learn how to do it

    Sell it yourself

    Take full control of how buyers see your home on Zillow by listing For Sale by Owner (FSBO).

    List your home

    What's special

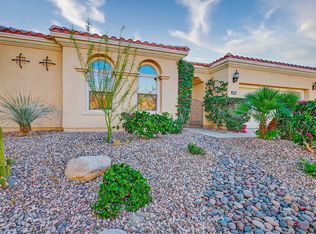
    Welcome to an Exceptional Madera Model w/Added Casita. Enter thru the Private, Stone Courtyard & Leaded-Glass Front Door into a Spacious & Open Floor Plan w/2 Beds/2 Baths, Great Room, Den/Office, Dining Area, Cafe Nook & Utility. Design Features include: Wood Floors in Main Living Areas, Porcelain Plank Tile in Bedrooms, Crown Molding, Fans w/Lights, Shutters & Blinds on Windows. Gorgeous Stack-Stone Feature Wall surrounding Gas F/P, Media Built-ins, Custom Paint Colors. Chef's Kitchen includes Slab Granite, Custom Cabinetry w/Pull-outs, S/S Fridge, Dishwasher, Microwave, Dbl Ovens, 5-Burner Gas Cooktop, Quartz-Top Center Island. Primary Suite w/Slider to Patio; Bath has Jacuzzi, Walk-in Tub, Step-in Shower, Dbl-Sink Vanity, Custom Walk-in Closet. Guest has Mirrored Wardrobe; Bath has Step-in Shower. If You Like the Inside You'll love the Outside! The Private, West-Facing Rear Yard is Dreamy: Pebble-Tec Salt Pool & Spa, Artificial Turf, Glorious Sunset/Sunrise Views, Lots of Lush Foliage, No Homes Behind. The Ext. Patio is under Alumawood Cover, which runs Length of Home, w/Multiple Seating Areas, Manual Drop-Down Shades, Misters. Detached Casita has A/C, Spacious Bdrm, Porcelain Plank Flooring, Wood Blinds, Updated Bath w/Tile Floor, Step-in Shower. Behind Casita is a Shower/Dog-Washing Station. Two-Car Garage has Evap Cooler, Storage Cabinets, & Built-in Work Station. Solar System is Fully Owned for Low Electrical Costs. Most Furniture Available Outside Escrow.

    Zillow last checked:

    Listing updated:

    Listed by:

    Michele Nazarian DRE #01963821 760-989-1066,

    HomeSmart

    Bought with:

    Larry Cohen, DRE #00880224

    HomeSmart

    Source: CRMLS,MLS#: 219110500DAMLS LogoOriginating MLS: California Desert AOR & Palm Springs AOR

    Facts & features

    Interior

    Bedrooms & bathrooms
    • Bedrooms: 3
    • Bathrooms: 3
    • Full bathrooms: 1
    • 3/4 bathrooms: 2
    Rooms
    • Room types: Bedroom, Den, Entry/Foyer, Guest Quarters, Great Room, Primary Bedroom, Other, Utility Room, Dining Room
    Primary bedroom
    • Features: Primary Suite
    Bedroom
    • Features: All Bedrooms Down
    Bathroom
    • Features: Bidet, Jetted Tub, Linen Closet, Separate Shower, Tub Shower, Vanity
    Other
    • Features: Dressing Area
    Kitchen
    • Features: Granite Counters, Kitchen Island
    Other
    • Features: Walk-In Closet(s)
    Heating
    • Central, Forced Air, Fireplace(s), Natural Gas
    Cooling
    • Central Air, Evaporative Cooling
    Appliances
    • Included: Convection Oven, Dishwasher, Electric Oven, Gas Cooking, Gas Cooktop, Disposal, Gas Range, Ice Maker, Microwave, Refrigerator, Self Cleaning Oven, Vented Exhaust Fan, Water To Refrigerator, Water Heater
    • Laundry: Laundry Room
    Features
    • Breakfast Bar, Built-in Features, Breakfast Area, Crown Molding, Separate/Formal Dining Room, High Ceilings, Open Floorplan, Recessed Lighting, Wired for Sound, All Bedrooms Down, Dressing Area, Primary Suite, Utility Room, Walk-In Closet(s)
    • Flooring: Tile, Wood
    • Doors: Sliding Doors
    • Windows: Blinds, Double Pane Windows, Low-Emissivity Windows, Screens, Shutters
    • Has fireplace: Yes
    • Fireplace features: Gas, Gas Starter, Great Room, Masonry, Raised Hearth, See Through
    Interior area
    • Total interior livable area: 2,094 sqft

    Property

    Parking
    • Total spaces: 2
    • Parking features: Covered, Direct Access, Driveway, Garage, Garage Door Opener, Permit Required, Side By Side
    • Attached garage spaces: 2
    Features
    • Levels: One
    • Stories: 1
    • Patio & porch: Concrete, Covered
    • Has private pool: Yes
    • Pool features: Electric Heat, In Ground, Pebble, Private, Salt Water
    • Spa features: Heated, In Ground, Private
    • Fencing: Block,Stucco Wall,Wrought Iron
    • Has view: Yes
    • View description: Mountain(s), Panoramic
    Lot
    • Size: 7,841 Square Feet
    • Features: Back Yard, Front Yard, Landscaped, Level, Planned Unit Development, Paved
    Details
    • Additional structures: Guest House
    • Parcel number: 691500036
    • Special conditions: Standard

    Construction

    Type & style
    • Home type: SingleFamily
    • Architectural style: Ranch
    • Property subtype: Single Family Residence
    Materials
    • Stucco
    • Roof: Concrete,Tile
    Condition
    • New construction: No
    • Year built: 2006
    Details
    • Builder model: Madera w/Casita
    • Builder name: Pulte

    Community & HOA

    Community
    • Features: Golf, Gated
    • Security: Gated Community, 24 Hour Security
    • Senior community: Yes
    • Subdivision: Sun City Shadow Hills (30921)
    HOA
    • Has HOA: Yes
    • Amenities included: Billiard Room, Clubhouse, Sport Court, Fitness Center, Golf Course, Game Room, Meeting Room, Meeting/Banquet/Party Room, Other Courts, Paddle Tennis, Recreation Room, Sauna, Security, Tennis Court(s), Trash
    • HOA fee: $346 monthly
    • HOA name: Sun City Shadow Hills Community Association
    • HOA phone: 760-345-4349
    Location
    • Region: Indio

    Financial & listing details

    • Price per square foot: $309/sqft
    • Tax assessed value: $659,940
    • Date on market: 4/23/2024
    • Listing terms: Cash,Cash to New Loan,Conventional
    • Inclusions: Furniture Available Outside Escrow per Inventory
    • Exclusions: Staging items, Dining Room Chairs, Golf Cart, Owners' Personal Items

    Price history

    DateEventPrice
    8/21/2024Sold$647,000-1.8%$309/sqft
    Source: CRMLS #219110500DA Report a problem
    7/30/2024Pending sale$659,000$315/sqft
    Source: Greater Palm Springs Realtors #219110500 Report a problem
    6/24/2024Contingent$659,000$315/sqft
    Source: Greater Palm Springs Realtors #219110500 Report a problem
    4/23/2024Listed for sale$659,000+25.5%$315/sqft
    Source: Greater Palm Springs Realtors #219110500 Report a problem
    3/14/2024Listing removed--
    Source: HomeSmart Report a problem
    12/21/2023Listed for rent$5,000$2/sqft
    Source: HomeSmart Report a problem
    11/18/2021Sold$525,000$251/sqft
    Source: CDAR/ Desert Area MLS #219070088 Report a problem
    11/9/2021Pending sale$525,000+28.5%$251/sqft
    Source: CDAR/ Desert Area MLS #219070088 Report a problem
    9/8/2006Sold$408,500$195/sqft
    Source: Public Record Report a problem

    Public tax history

    YearProperty taxesTax assessment
    2026-- $659,940 +2%
    2025$9,488 +16.2%$647,000 +18.5%
    2024$8,162 +3.1%$546,209 +2%
    2023$7,917 +3.3%$535,500 +2%
    2022$7,662 +30.4%$525,000 +35%
    2021$5,877 +4.3%$388,746 +1%
    2020$5,637 +2.3%$384,760 +2%
    2019$5,508 +2.3%$377,216 +2%
    2018$5,386 +2%$369,820 +2%
    2017$5,282 $362,570 +2%
    2016$5,282 +2.8%$355,462 +1.5%
    2015$5,137 +1.7%$350,124 +2%
    2014$5,052 $343,268 +0.5%
    2013-- $341,718 +2%
    2012-- $335,019 +2%
    2011-- $328,451 +0.8%
    2010-- $325,998 -0.2%
    2009-- $326,774 +14.5%
    2008-- $285,367 -35.9%
    2007-- $445,400
    Find assessor info on the county website

    Neighborhood: 92203

    Nearby schools

    GreatSchools rating
    Get a cash offer in 3 minutes
    Find out how much your home could sell for in as little as 3 minutes with a no-obligation cash offer.
    Estimated market value
    $632,500
    Get a cash offer in 3 minutes
    Find out how much your home could sell for in as little as 3 minutes with a no-obligation cash offer.
    Estimated market value
    $632,500