Skip main navigation
Off market
  • $1,890,400

    4086 N 26th St, Boulder, CO 80304

    4beds
    3,896sqft
    Single Family Residence
    Built in 1992
    0.37 Acres Lot
    $1,890,400 Zestimate®
    $485/sqft
    $6,142 Estimated rent

    Home value

    $1,890,400

    $1.74M - $2.06M

    $6,142/mo

    Zestimate® history
    Loading
    Loading...

    Owner options

    List your home for rent

    $6,142/mo

    Rent Zestimate®

    Find your next renter with Zillow Rental Manager. Plus, with online applications, you can quickly screen prospective tenants – for free.

    Learn more

    $6,142/mo

    Rent Zestimate®

    Refinance and save

    $8,827/mo

    Est. payment

    Refinancing to a lower rate could help reduce your monthly payments and save thousands over the life of the loan.

    See today's rates

    $8,827/mo

    Est. payment

    Explore your selling options

    Work with a Zillow partner agent

    Leverage their expertise and Zillow's premium Showcase listings to get your home seen by more buyers.

    Get started

    List with your own agent

    Get your home in front of millions of buyers by listing it on Zillow.

    Learn how to do it

    Sell it yourself

    Take full control of how buyers see your home on Zillow by listing For Sale by Owner (FSBO).

    List your home

    What's special

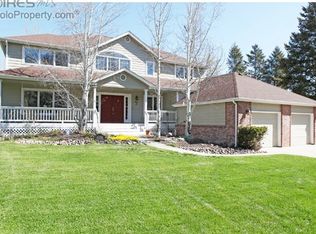
    Country living in the city! Enjoy your lush yard on over a third of an acre with fruit trees, apple, peach, plums and a fenced garden area with raspberry bushes. Private backyard with mature trees, 6ft cedar fence, deck and patio area with a hot tub. Home features a great open floor plan with kitchen, island and living room with fireplace all on wood, hickory flooring. Great Room also has a wired Bose surround sound system included. Large main bedroom complete with gas-log fireplace, a bathroom that has a soaking tub, walk in shower and 2 sinks. Finished basement has a game area, TV area and a pellet stove. Great North Boulder location with easy access to the Elks Park and Elks Lodge and Pool. New roof in 2016, new fridge and garage doors in 2022. NO HOA

    This property is off market, which means it's not currently listed for sale or rent on Zillow. This may be different from what's available on other websites or public sources.
    Zillow last checked:

    Listing updated:

    Listed by:

    Ken Wiseman 303-513-9377,

    Blazer Real Estate

    Bought with:

    Kristin Kalush, 100052543

    Compass - Boulder

    Source: IRES as distributed by MLS GRID,MLS#: 971310MLS Logo

    Facts & features

    Interior

    Bedrooms & bathrooms
    • Bedrooms: 4
    • Bathrooms: 4
    • Full bathrooms: 2
    • 3/4 bathrooms: 1
    • 1/2 bathrooms: 1
    Primary bedroom
    • Description: Carpet
    • Features: Full Primary Bath
    • Level: Upper
    • Area: 240 Square Feet
    • Dimensions: 15 x 16
    Bedroom 2
    • Description: Carpet
    • Level: Upper
    • Area: 156 Square Feet
    • Dimensions: 12 x 13
    Bedroom 3
    • Description: Carpet
    • Level: Upper
    • Area: 144 Square Feet
    • Dimensions: 12 x 12
    Bedroom 4
    • Description: Carpet
    • Level: Basement
    • Area: 182 Square Feet
    • Dimensions: 13 x 14
    Dining room
    • Description: Carpet
    • Level: Main
    • Area: 180 Square Feet
    • Dimensions: 12 x 15
    Great room
    • Description: Wood
    • Level: Main
    • Area: 315 Square Feet
    • Dimensions: 15 x 21
    Kitchen
    • Description: Wood
    • Level: Main
    • Area: 252 Square Feet
    • Dimensions: 12 x 21
    Laundry
    • Description: Vinyl
    • Level: Main
    • Area: 60 Square Feet
    • Dimensions: 5 x 12
    Living room
    • Description: Carpet
    • Level: Main
    • Area: 224 Square Feet
    • Dimensions: 14 x 16
    Recreation room
    • Description: Carpet
    • Level: Basement
    • Area: 434 Square Feet
    • Dimensions: 14 x 31
    Study
    • Description: Carpet
    • Level: Main
    • Area: 144 Square Feet
    • Dimensions: 12 x 12
    Heating
    • Forced Air
    Appliances
    • Included: Gas Range, Self Cleaning Oven, Dishwasher, Refrigerator, Washer, Dryer, Disposal
    • Laundry: Washer/Dryer Hookup
    Features
    • Eat-in Kitchen, Separate Dining Room, Cathedral Ceiling(s), Open Floorplan, Pantry, Walk-In Closet(s), Kitchen Island, High Ceilings, Beamed Ceilings, Crown Molding
    • Flooring: Wood
    • Windows: Window Coverings, Wood Frames, Bay or Bow Window
    • Basement: Partially Finished,Daylight,Built-In Radon,Sump Pump
    • Has fireplace: Yes
    • Fireplace features: Circulating, Gas, Gas Log, Great Room, Basement
    Interior area
    • Total structure area: 2,856
    • Total interior livable area: 3,896 sqft
    • Finished area above ground: 2,856

    Property

    Parking
    • Total spaces: 2
    • Parking features: Garage Door Opener, RV Access/Parking
    • Attached garage spaces: 2
    • Details: Attached
    Accessibility
    • Accessibility features: Level Lot, Main Level Laundry
    Features
    • Levels: Two
    • Stories: 2
    • Patio & porch: Patio, Deck
    • Exterior features: Sprinkler System
    • Spa features: Heated
    • Fencing: Partial,Fenced,Wood
    Lot
    • Size: 0.37 Acres
    • Features: Corner Lot, Wooded, Evergreen Trees, Deciduous Trees, Level, City Limits, Paved, Fire Hydrant within 500 Feet
    Details
    • Parcel number: R0112170
    • Zoning: SFR
    • Special conditions: Licensed Owner

    Construction

    Type & style
    • Home type: SingleFamily
    • Architectural style: Contemporary
    • Property subtype: Single Family Residence
    Materials
    • Wood Siding
    • Roof: Composition
    Condition
    • New construction: No
    • Year built: 1992

    Utilities & green energy

    • Electric: Xcel Energy
    • Gas: Xcel Energy
    • Sewer: Public Sewer
    • Water: City
    • Utilities for property: Natural Gas Available, Electricity Available, Cable Available, High Speed Avail, Underground Utilities

    Community & neighborhood

    Security
    • Security features: Fire Alarm
    Location
    • Region: Boulder
    • Subdivision: CASSIDYS CORNER - BO

    Other

    Other facts
    • Listing terms: Cash,Conventional
    • Road surface type: Asphalt

    Price history

    DateEventPrice
    10/21/2022Sold$1,690,000+48.9%$434/sqft
    Source: IRES as distributed by MLS GRID #971310 Report a problem
    8/1/2016Sold$1,135,000$291/sqft
    Source: IRES as distributed by MLS GRID #793793 Report a problem

    Public tax history

    Tax history is unavailable.

    Neighborhood: 80304

    Nearby schools

    GreatSchools rating
    Schools provided by the listing agent
    • Elementary: Crest View
    • Middle: Centennial
    • High: Boulder

    Source: IRES as distributed by MLS GRID. This data may not be complete. We recommend contacting the local school district to confirm school assignments for this home.

    Get a cash offer in 3 minutes
    Find out how much your home could sell for in as little as 3 minutes with a no-obligation cash offer.
    Estimated market value
    $1,890,400
    Get a cash offer in 3 minutes
    Find out how much your home could sell for in as little as 3 minutes with a no-obligation cash offer.
    Estimated market value
    $1,890,400
