Skip main navigation
Closed
  • $1,250,000

    4086 Acreage Lane, Sebastopol, CA 95472

    2beds
    1,100sqft
    Single Family Residence
    Built in 1930
    1.9 Acres Lot
    $1,250,900 Zestimate®
    $1,136/sqft
    $3,720 Estimated rent

    Home value

    $1,250,900

    Estimated sales range

    Not available

    $3,720/mo

    Zestimate® history
    Loading
    Loading...

    Owner options

    List your home for rent

    $3,720/mo

    Rent Zestimate®

    Find your next renter with Zillow Rental Manager. Plus, with online applications, you can quickly screen prospective tenants – for free.

    Learn more

    $3,720/mo

    Rent Zestimate®

    Refinance and save

    $7,864/mo

    Est. payment

    Refinancing to a lower rate could help reduce your monthly payments and save thousands over the life of the loan.

    See today's rates

    $7,864/mo

    Est. payment

    Explore your selling options

    Work with a Zillow partner agent

    Leverage their expertise and Zillow's premium Showcase listings to get your home seen by more buyers.

    Get started

    List with your own agent

    Get your home in front of millions of buyers by listing it on Zillow.

    Learn how to do it

    Sell it yourself

    Take full control of how buyers see your home on Zillow by listing For Sale by Owner (FSBO).

    List your home

    What's special

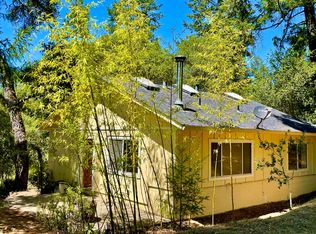
    Nestled on 1.9 acres of glorious West County land, this enchanting 1930 farmhouse offers a rare blend of timeless charm + natural beauty. Surrounded by mature trees, dramatic rock outcroppings, and meandering paths across a gently sloping landscape, this property truly feels like a sanctuary. The home welcomes you with a front porch swing, woodstove, and cathedral ceilings in the open living room, where an abundance of natural light pours through many windows. The heart of the home is a warm, inviting farm-style kitchen, complete with stunning vintage stove and long cast-iron apron-front sink, perfect for both function and character. Delight in the sun room, an idyllic transition between indoors and out, which opens to a serene outdoor space featuring a private sauna and a large, creative outbuilding. Designed with versatility in mind, this unique structure includes special spaces ideal for guests, extended family, or inspired workspace. A private driveway leads you past the gate and up to your peaceful retreat. The detached workshop is a dream space for makers and collectors alike, boasting clerestory windows and garage-style doors to let in the light and accommodate your largest projects. This rare offering speaks of a simpler time when life moved slower, and home was a haven.

    Zillow last checked:

    Listing updated:

    Listed by:

    Russ White DRE #01505240 707-486-9558,

    Sonoma County Properties 707-823-2501,

    Sandra C White DRE #01378214 707-486-2131,

    Sonoma County Properties

    Bought with:

    Robert J Bialkin, DRE #01958883

    Bialkin Realty Inc.

    Source: BAREIS,MLS#: 325035252MLS LogoOriginating MLS: Sonoma

    Facts & features

    Interior

    Bedrooms & bathrooms
    • Bedrooms: 2
    • Bathrooms: 3
    • Full bathrooms: 3
    Primary bedroom
    • Features: Walk-In Closet(s)
    Bedroom
    • Level: Main
    Primary bathroom
    • Features: Shower Stall(s), Soaking Tub
    Bathroom
    • Features: Shower Stall(s)
    • Level: Main
    Kitchen
    • Features: Kitchen Island, Space in Kitchen
    • Level: Main
    Living room
    • Features: Cathedral/Vaulted, Deck Attached, Open Beam Ceiling, View
    • Level: Main
    Heating
    • Central, Wood Stove
    Cooling
    • Ceiling Fan(s)
    Appliances
    • Included: Built-In Refrigerator, Dishwasher, Free-Standing Gas Range, Dryer, Washer
    • Laundry: Inside Room, Other
    Features
    • Cathedral Ceiling(s), Open Beam Ceiling
    • Flooring: Concrete, Wood
    • Windows: Skylight(s)
    • Has basement: No
    • Number of fireplaces: 2
    • Fireplace features: Living Room, Wood Burning Stove, Other
    Interior area
    • Total structure area: 1,100
    • Total interior livable area: 1,100 sqft

    Property

    Parking
    • Total spaces: 6
    • Parking features: Electric Vehicle Charging Station(s), Unpaved
    • Uncovered spaces: 6
    Features
    • Levels: One
    • Stories: 1
    • Patio & porch: Front Porch
    • Exterior features: Entry Gate, Uncovered Courtyard
    • Fencing: Gate
    • Has view: Yes
    • View description: Valley
    Lot
    • Size: 1.90 Acres
    • Features: Landscape Misc, Low Maintenance, Meadow West, Private, Shape Regular
    Details
    • Additional structures: Outbuilding, Workshop, Other
    • Parcel number: 074100006000
    • Special conditions: Offer As Is

    Construction

    Type & style
    • Home type: SingleFamily
    • Architectural style: Farmhouse,Vintage
    • Property subtype: Single Family Residence
    Materials
    • Wood, Wood Siding
    • Foundation: Concrete Perimeter, Slab
    • Roof: Composition,Shingle
    Condition
    • Year built: 1930

    Utilities & green energy

    • Gas: Propane Tank Leased
    • Sewer: Septic Tank
    • Water: Public
    • Utilities for property: Propane Tank Leased

    Community & neighborhood

    Location
    • Region: Sebastopol

    HOA & financial

    HOA
    • Has HOA: No

    Price history

    DateEventPrice
    5/20/2025Sold$1,250,000+26.9%$1,136/sqft
    Source: BAREIS #325035252 Report a problem
    5/7/2025Pending sale$985,000$895/sqft
    Source: BAREIS #325035252 Report a problem
    4/22/2025Listed for sale$985,000+12.2%$895/sqft
    Source: BAREIS #325035252 Report a problem
    5/15/2020Sold$878,000$798/sqft
    Source: BAREIS #22007726 Report a problem
    4/10/2020Listed for sale$878,000+217%$798/sqft
    Source: Vanguard Properties #22007726 Report a problem
    7/8/1997Sold$277,000$252/sqft
    Source: Public Record Report a problem

    Public tax history

    YearProperty taxesTax assessment
    2025$11,706 +1.7%$960,217 +2%
    2024$11,513 +4.3%$941,390 +2%
    2023$11,034 +1.9%$922,932 +2%
    2022$10,832 +0.8%$904,837 +2%
    2021$10,749 +102.5%$887,096 +122.6%
    2020$5,309 +6.2%$398,576 +2%
    2019$5,000 +1.4%$390,762 +2%
    2018$4,932 +6.4%$383,101 +2%
    2017$4,634 +1.7%$375,590 +2%
    2016$4,558 +3.2%$368,227 +1.5%
    2015$4,418 +1.8%$362,697 +2%
    2014$4,339 -99%$355,593 +0.5%
    2013$433,304 $353,987 +2%
    2012-- $347,047 +2%
    2011-- $340,243 +0.8%
    2010-- $337,701 -0.2%
    2009-- $338,504 +2%
    2008-- $331,868 +2%
    2007-- $325,361 +2%
    2006-- $318,982 +2%
    2005-- $312,728 +2%
    2004-- $306,597 +1.9%
    2003-- $300,970 +2%
    2002-- $295,069 +2%
    2001-- $289,284 +2%
    2000-- $283,612

    Find assessor info on the county website

    Neighborhood: 95472

    Nearby schools

    GreatSchools rating
    Schools provided by the listing agent
    • District: Harmony Union

    Source: BAREIS. This data may not be complete. We recommend contacting the local school district to confirm school assignments for this home.

    Get a cash offer in 3 minutes
    Find out how much your home could sell for in as little as 3 minutes with a no-obligation cash offer.
    Estimated market value
    $1,250,900
    Get a cash offer in 3 minutes
    Find out how much your home could sell for in as little as 3 minutes with a no-obligation cash offer.
    Estimated market value
    $1,250,900