Skip main navigation
Sold for $325,000
  • $325,000

    4086 Autumn Wood Dr, Fenton, MI 48430

    4beds
    2,050sqft
    Single Family Residence
    Built in 1993
    9,147 Square Feet Lot
    $369,700 Zestimate®
    $159/sqft
    $2,714 Estimated rent

    Home value

    $369,700

    $351,000 - $388,000

    $2,714/mo

    Zestimate® history
    Loading
    Loading...

    Owner options

    List your home for rent

    $2,714/mo

    Rent Zestimate®

    Find your next renter with Zillow Rental Manager. Plus, with online applications, you can quickly screen prospective tenants – for free.

    Learn more

    $2,714/mo

    Rent Zestimate®

    Refinance and save

    $2,126/mo

    Est. payment

    Refinancing to a lower rate could help reduce your monthly payments and save thousands over the life of the loan.

    See today's rates

    $2,126/mo

    Est. payment

    Explore your selling options

    Work with a Zillow partner agent

    Leverage their expertise and Zillow's premium Showcase listings to get your home seen by more buyers.

    Get started

    List with your own agent

    Get your home in front of millions of buyers by listing it on Zillow.

    Learn how to do it

    Sell it yourself

    Take full control of how buyers see your home on Zillow by listing For Sale by Owner (FSBO).

    List your home

    What's special

    Primary bedroomLaundry roomPressure tank
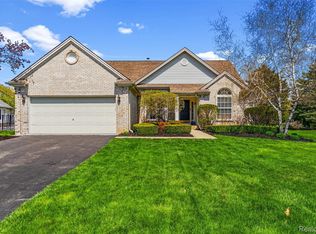
    Welcome home to your beautiful 4 bedroom and 2 1/2 bath home in the highly desired Crossings of Silver Ridge. First floor primary bedroom and laundry room. All updated mechanicals, AC (2019), Furnace (2019), Water Heater (2019), Pressure Tank (2023). Beautiful new siding done in 2019 as well as gutters. Enjoy your morning coffee on your newly refinished deck (2023). Put your finishing touches inside, because the outside is already done for you. Easy access to US23, dining, shopping, schools and parks.

    Zillow last checked:

    Listing updated:

    Listed by:

    Lida Athearn 810-523-8206,

    Athearn Realty

    Bought with:

    Timothy Scott, 6501430989

    3DX Real Estate LLC

    Source: Realcomp II,MLS#: 20230106169MLS Logo

    Facts & features

    Interior

    Bedrooms & bathrooms
    • Bedrooms: 4
    • Bathrooms: 3
    • Full bathrooms: 2
    • 1/2 bathrooms: 1
    Primary bedroom
    • Level: Entry
    • Dimensions: 16 x 12
    Bedroom
    • Level: Second
    • Dimensions: 13 x 12
    Bedroom
    • Level: Second
    • Dimensions: 13 x 11
    Bedroom
    • Level: Second
    • Dimensions: 13 x 13
    Primary bathroom
    • Level: Entry
    • Dimensions: 10 x 10
    Other
    • Level: Second
    Other
    • Level: Entry
    • Dimensions: 5 x 4
    Dining room
    • Level: Entry
    • Dimensions: 13 x 12
    Kitchen
    • Level: Entry
    • Dimensions: 19 x 12
    Heating
    • Forced Air, Natural Gas
    Features
    • Basement: Full,Unfinished
    • Has fireplace: Yes
    • Fireplace features: Gas, Great Room
    Interior area
    • Total interior livable area: 2,050 sqft
    • Finished area above ground: 2,050

    Property

    Parking
    • Total spaces: 2
    • Parking features: Two Car Garage, Attached
    • Attached garage spaces: 2
    Features
    • Levels: Two
    • Stories: 2
    • Entry location: GroundLevelwSteps
    • Patio & porch: Deck, Porch
    • Pool features: None
    Lot
    • Size: 9,147 Square Feet
    • Dimensions: 76.00 x 121.00
    Details
    • Parcel number: 0633576019
    • Special conditions: Short Sale No,Standard

    Construction

    Type & style
    • Home type: SingleFamily
    • Architectural style: Cape Cod
    • Property subtype: Single Family Residence
    Materials
    • Vinyl Siding
    • Foundation: Basement, Poured
    • Roof: Asphalt
    Condition
    • New construction: No
    • Year built: 1993

    Utilities & green energy

    • Sewer: Public Sewer
    • Water: Well

    Community & HOA

    Community
    • Subdivision: THE CROSSINGS OF SILVER RIDGE
    HOA
    • Has HOA: No
    Location
    • Region: Fenton

    Financial & listing details

    • Price per square foot: $159/sqft
    • Tax assessed value: $112,581
    • Annual tax amount: $3,891
    • Date on market: 12/31/2023
    • Cumulative days on market: 32 days
    • Listing agreement: Exclusive Right To Sell
    • Listing terms: Cash,Conventional,FHA,Usda Loan,Va Loan

    Price history

    DateEventPrice
    3/5/2024Sold$325,000-4.4%$159/sqft
    Source: Realcomp II #20230106169 Report a problem
    2/2/2024Pending sale$339,900$166/sqft
    Source: Realcomp II #20230106169 Report a problem
    1/29/2024Price change$339,900-4.2%$166/sqft
    Source: Realcomp II #20230106169 Report a problem
    1/3/2024Listed for sale$354,900+106.9%$173/sqft
    Source: Realcomp II #20230106169 Report a problem
    12/11/1997Sold$171,500$84/sqft
    Source: MiRealSource #20261137 Report a problem

    Public tax history

    YearProperty taxesTax assessment
    2025$4,146 +4.4%$145,700 +3.8%
    2024$3,972 $140,300 +9.1%
    2023-- $128,600 +13.6%
    2022-- $113,200 +1.2%
    2021-- $111,900 +4.9%
    2020-- $106,700 +3.5%
    2019-- $103,100 +5.1%
    2018$3,495 +46%$98,100 +0.9%
    2017$2,394 -19.3%$97,200 +3.2%
    2016$2,969 $94,200 +6.6%
    2015$2,969 +249.8%$88,400 +6.8%
    2014$849 $82,800 +16.8%
    2012-- $70,900 -2.7%
    2011-- $72,900 -2.7%
    2010-- $74,900 -24.9%
    2008$2,010 $99,800 -14.9%
    2006-- $117,300 +1.2%
    2005-- $115,900 +2.1%
    2004-- $113,500 +1.3%
    2003-- $112,000 +5.7%
    2002-- $106,000 +16.1%
    2001-- $91,300 +3.3%
    2000-- $88,400
    Find assessor info on the county website

    Neighborhood: 48430

    Nearby schools

    GreatSchools rating
    Get a cash offer in 3 minutes
    Find out how much your home could sell for in as little as 3 minutes with a no-obligation cash offer.
    Estimated market value
    $369,700
    Get a cash offer in 3 minutes
    Find out how much your home could sell for in as little as 3 minutes with a no-obligation cash offer.
    Estimated market value
    $369,700