Skip main navigation
Closed
  • $310,000

    4086 Canvas Ave, Rock Hill, SC 29732

    3beds
    1,290sqft
    Single Family Residence
    Built in 2004
    0.29 Acres Lot
    $307,000 Zestimate®
    $240/sqft
    $1,990 Estimated rent

    Home value

    $307,000

    Estimated sales range

    Not available

    $1,990/mo

    Zestimate® history
    Loading
    Loading...

    Owner options

    List your home for rent

    $1,990/mo

    Rent Zestimate®

    Find your next renter with Zillow Rental Manager. Plus, with online applications, you can quickly screen prospective tenants – for free.

    Learn more

    $1,990/mo

    Rent Zestimate®

    Refinance and save

    $2,005/mo

    Est. payment

    Refinancing to a lower rate could help reduce your monthly payments and save thousands over the life of the loan.

    See today's rates

    $2,005/mo

    Est. payment

    Explore your selling options

    Work with a Zillow partner agent

    Leverage their expertise and Zillow's premium Showcase listings to get your home seen by more buyers.

    Get started

    List with your own agent

    Get your home in front of millions of buyers by listing it on Zillow.

    Learn how to do it

    Sell it yourself

    Take full control of how buyers see your home on Zillow by listing For Sale by Owner (FSBO).

    List your home

    What's special

    Island with breakfast barVaulted ceilings
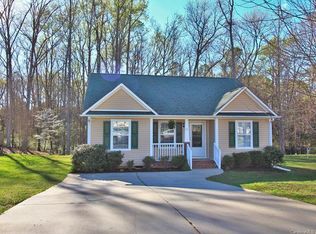
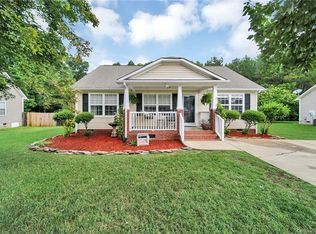
    Rare find in the Newport area of Rock Hill. 100% USDA financing eligible and NO CITY TAXES. This lovely one-story home features 3 bedrooms, 2 full baths, a welcoming rocking chair front porch and a 2-car garage with ample driveway parking, all situated on .29 acres. The fully fenced backyard offers privacy and peace, with rear gate access to a wooded buffer zone of trees, perfect for relaxing, pets, or play. Built by Infinity Designs, a well known local builder, this home offers an open-concept living area with vaulted ceilings and wood floors thoughout the great room and kitchen. There is also a cozy gas fireplace in the great room. The Kitchen comes complete with all stainless appliances including the refrigerator, an island with breakfast bar, a pantry, and dining area overlooking the backyard. Step out from the kitchen onto a 10x12 deck, ideal for morning coffee or evening grilling. There is a split bedroom plan for added privacy. The primary suite boasts a vaulted ceiling, walk-in closet, and ensuite bath with dual vanity, tile flooring and garden tub/shower combo. The two additional bedrooms are carpeted with the rear bedroom offering a walk-in closet. Zoned for Mt. Gallant elementary, Dutchman Creek middle school and Northwestern High, and conveniently close to Riverwalk Academy Public Charter School (K-12). FYI, Indoor Pex Plumbing was replaced in 2022. The exterior water line to the road was replaced in 2025. The HVAC was built in 2021.

    Zillow last checked:

    Listing updated:

    Listed by:

    Meg Bradley meg@bradleypattersonhomes.com,

    EXP Realty LLC Rock Hill

    Bought with:

    Tiffany Johannes

    RE/MAX Executive

    Source: Canopy MLS as distributed by MLS GRID,MLS#: 4337233MLS Logo

    Facts & features

    Interior

    Bedrooms & bathrooms
    • Bedrooms: 3
    • Bathrooms: 2
    • Full bathrooms: 2
    • Main level bedrooms: 3
    Primary bedroom
    • Features: Garden Tub, Vaulted Ceiling(s), Walk-In Closet(s)
    • Level: Main
    Dining area
    • Features: Vaulted Ceiling(s)
    • Level: Main
    Great room
    • Features: Vaulted Ceiling(s), See Remarks
    • Level: Main
    Kitchen
    • Features: Breakfast Bar, Kitchen Island, Vaulted Ceiling(s), See Remarks
    • Level: Main
    Laundry
    • Level: Main
    Heating
    • Central, Forced Air, Natural Gas
    Cooling
    • Central Air
    Appliances
    • Included: Dishwasher, Electric Range, Refrigerator
    • Laundry: Utility Room
    Features
    • Breakfast Bar, Soaking Tub, Kitchen Island, Open Floorplan, Pantry, Walk-In Closet(s), Other - See Remarks
    • Flooring: Carpet, Tile, Wood
    • Doors: Insulated Door(s), Storm Door(s)
    • Windows: Insulated Windows
    • Has basement: No
    • Fireplace features: Gas, Great Room
    Interior area
    • Total structure area: 1,290
    • Total interior livable area: 1,290 sqft
    • Finished area above ground: 1,290
    • Finished area below ground: 0

    Property

    Parking
    • Total spaces: 2
    • Parking features: Driveway, Attached Garage, Garage Faces Front, Garage on Main Level
    • Attached garage spaces: 2
    • Has uncovered spaces: Yes
    Features
    • Levels: One
    • Stories: 1
    • Patio & porch: Deck, Front Porch
    • Exterior features: Storage, Other - See Remarks
    • Fencing: Back Yard,Fenced,Wood
    Lot
    • Size: 0.29 Acres
    • Features: Sloped, Wooded, Other - See Remarks
    Details
    • Additional structures: Shed(s)
    • Parcel number: 4940000170
    • Zoning: RC-I
    • Special conditions: Standard

    Construction

    Type & style
    • Home type: SingleFamily
    • Architectural style: Transitional
    • Property subtype: Single Family Residence
    Materials
    • Vinyl
    • Foundation: Crawl Space
    Condition
    • New construction: No
    • Year built: 2004
    Details
    • Builder model: Shelby
    • Builder name: Infinity

    Utilities & green energy

    • Sewer: County Sewer
    • Water: County Water
    • Utilities for property: Cable Available

    Community & HOA

    Community
    • Subdivision: Mallard Creek
    HOA
    • Has HOA: Yes
    • HOA fee: $200 annually
    • HOA phone: 803-397-1197
    Location
    • Region: Rock Hill

    Financial & listing details

    • Price per square foot: $240/sqft
    • Tax assessed value: $279,500
    • Annual tax amount: $1,292
    • Date on market: 1/31/2026
    • Cumulative days on market: 4 days
    • Listing terms: Cash,Conventional,FHA,USDA Loan,VA Loan
    • Road surface type: Concrete, Paved

    Price history

    DateEventPrice
    3/5/2026Sold$310,000$240/sqft
    Source: Canopy MLS as distributed by MLS GRID #4337233 Report a problem
    2/4/2026Contingent$310,000$240/sqft
    Source: eXp Realty #4337233 Report a problem
    1/31/2026Listed for sale$310,000+57%$240/sqft
    Source: Canopy MLS as distributed by MLS GRID #4337233 Report a problem
    6/7/2019Sold$197,400+38.1%$153/sqft
    Source: Canopy MLS as distributed by MLS GRID #3503457 Report a problem
    3/10/2015Sold$142,900$111/sqft
    Source: Canopy MLS as distributed by MLS GRID #3047321 Report a problem
    2/20/2015Pending sale$142,900$111/sqft
    Source: Rinehart Realty Corporation #3047321 Report a problem
    2/17/2015Listed for sale$142,900$111/sqft
    Source: Rinehart Realty Corporation #3047321 Report a problem
    2/17/2015Pending sale$142,900$111/sqft
    Source: Rinehart Realty Corporation #3047321 Report a problem
    2/11/2015Listed for sale$142,900$111/sqft
    Source: Rinehart Realty Corporation #3047321 Report a problem
    2/11/2015Pending sale$142,900$111/sqft
    Source: Rinehart Realty Corporation #3047321 Report a problem
    2/10/2015Listed for sale$142,900$111/sqft
    Source: Rinehart Realty Corporation #3047321 Report a problem
    1/31/2015Pending sale$142,900$111/sqft
    Source: Rinehart Realty Corporation #3047321 Report a problem
    1/1/2015Listed for sale$142,900$111/sqft
    Source: Rinehart Realty Corporation #3047321 Report a problem
    12/11/2014Pending sale$142,900$111/sqft
    Source: Rinehart Realty Corporation #3047321 Report a problem
    12/3/2014Listed for sale$142,900$111/sqft
    Source: Rinehart Realty Corporation #3047321 Report a problem
    11/24/2014Pending sale$142,900$111/sqft
    Source: Rinehart Realty Corporation #3047321 Report a problem
    11/13/2014Listed for sale$142,900+38.7%$111/sqft
    Source: Rinehart Realty Corporation #3047321 Report a problem
    10/27/2014Sold$103,000-19.5%$80/sqft
    Source: Public Record Report a problem
    4/27/2006Sold$128,000+4.1%$99/sqft
    Source: Public Record Report a problem
    3/25/2005Sold$122,900$95/sqft
    Source: Public Record Report a problem

    Public tax history

    YearProperty taxesTax assessment
    2025$1,292 +12.1%$9,458 +15%
    2024$1,152 -2.5%$8,224
    2023$1,182 -0.3%$8,224
    2022$1,186 -17.7%$8,224
    2021$1,440 $8,224 -33.3%
    2020-- $12,335 +8.5%
    2019-- $11,370 +120.3%
    2018-- $5,160
    2017$657 $5,160 -33.3%
    2016$657 $7,740
    2014$657 $7,740 +50%
    2013$657 $5,160
    2012-- $5,160 +8.4%
    2010-- $4,760
    2009-- $4,760
    2008-- $4,760
    2007-- $4,760
    2006-- $4,760 +260.6%
    2005-- $1,320
    2004-- $1,320
    Find assessor info on the county website

    Neighborhood: 29732

    Nearby schools

    GreatSchools rating
    Schools provided by the listing agent
    • Elementary: Mount Gallant
    • Middle: Dutchman Creek
    • High: Northwestern

    Source: Canopy MLS as distributed by MLS GRID. This data may not be complete. We recommend contacting the local school district to confirm school assignments for this home.

    Get a cash offer in 3 minutes
    Find out how much your home could sell for in as little as 3 minutes with a no-obligation cash offer.
    Estimated market value
    $307,000
    Get a cash offer in 3 minutes
    Find out how much your home could sell for in as little as 3 minutes with a no-obligation cash offer.
    Estimated market value
    $307,000