Enjoy maintenance-free living with this beautiful condo! Welcome to Charleston Square Townhomes! This beautiful interior-unit residence combines timeless Colonial charm with modern comfort. The brick-front exterior sets a classic tone, while inside you’ll find a spacious open layout designed for today’s lifestyle. Enjoy a freshly painted interior, stunning new hardwood floors in the family room off the kitchen, and plush new carpeting throughout. The gourmet kitchen features sleek countertops, stainless steel appliances, and a bright breakfast area that flows effortlessly into the family room — perfect for both everyday living and entertaining. Abundant natural light shines through double-pane windows, highlighting the home’s inviting atmosphere. Offering three bedrooms and three-and-a-half baths, including a fully finished daylight basement, this home provides plenty of room to relax and gather. Two fireplaces with glass doors add warmth and elegance, while the balcony and patio offer peaceful spots to enjoy city views. Additional features include a two-car garage and concrete driveway for convenience. Charleston Square residents also enjoy beautifully maintained common areas and a welcoming community feel. This home is more than just a place to live — it’s a retreat where style and comfort come together.
Sold for $814,000
$814,000
4086 Clovet Dr #32, Fairfax, VA 22030
3beds
2,469sqft
Townhouse
Built in 2007
-- sqft lot
$823,700 Zestimate®
$330/sqft
$3,899 Estimated rent
Home value
$823,700
$774,000 - $881,000
$3,899/mo
Zestimate® history
Owner options
List your home for rent
$3,899/mo
Rent Zestimate®
Find your next renter with Zillow Rental Manager. Plus, with online applications, you can quickly screen prospective tenants – for free.
$3,899/mo
Rent Zestimate®
Refinance and save
$5,045/mo
Est. payment
Refinancing to a lower rate could help reduce your monthly payments and save thousands over the life of the loan.
$5,045/mo
Est. payment
Explore your selling options
Work with a Zillow partner agent
Leverage their expertise and Zillow's premium Showcase listings to get your home seen by more buyers.
Get startedList with your own agent
Get your home in front of millions of buyers by listing it on Zillow.
Learn how to do itSell it yourself
Take full control of how buyers see your home on Zillow by listing For Sale by Owner (FSBO).
List your homeWhat's special
Fully finished daylight basementTwo-car garageBrick-front exteriorSleek countertopsSpacious open layoutBright breakfast areaThree-and-a-half baths
Zillow last checked:
Listing updated:
Listed by:
Connie Chung 571-594-4989,
KW United
Bought with:
Byra Andersen, 0225083876
Fairfax Realty 50/66 LLC
Source: Bright MLS,MLS#: VAFX2265932
Facts & features
Interior
Bedrooms & bathrooms
- Bedrooms: 3
- Bathrooms: 4
- Full bathrooms: 3
- 1/2 bathrooms: 1
- Main level bathrooms: 1
Rooms
- Room types: Living Room, Dining Room, Primary Bedroom, Bedroom 2, Bedroom 3, Kitchen, Family Room, Foyer, Recreation Room
Primary bedroom
- Features: Soaking Tub, Bathroom - Walk-In Shower, Granite Counters, Double Sink, Flooring - Carpet, Walk-In Closet(s)
- Level: Upper
Bedroom 2
- Features: Flooring - Carpet, Recessed Lighting
- Level: Upper
Bedroom 3
- Features: Flooring - Carpet, Recessed Lighting, Ceiling Fan(s)
- Level: Upper
Dining room
- Features: Flooring - HardWood
- Level: Main
Family room
- Features: Flooring - HardWood
- Level: Main
Foyer
- Features: Flooring - Ceramic Tile
- Level: Lower
Kitchen
- Features: Granite Counters, Dining Area, Double Sink, Flooring - Ceramic Tile, Kitchen - Gas Cooking
- Level: Main
Living room
- Features: Fireplace - Gas, Flooring - HardWood, Balcony Access
- Level: Main
Recreation room
- Features: Flooring - Carpet
- Level: Lower
Heating
- Forced Air, Natural Gas
Cooling
- Central Air, Electric
Appliances
- Included: Gas Water Heater
Features
- Basement: Full,Front Entrance,Finished,Garage Access,Exterior Entry,Walk-Out Access
- Number of fireplaces: 2
Interior area
- Total structure area: 2,469
- Total interior livable area: 2,469 sqft
- Finished area above ground: 2,469
- Finished area below ground: 0
Property
Parking
- Total spaces: 2
- Parking features: Garage Faces Front, Garage Door Opener, Concrete, Attached, Driveway
- Attached garage spaces: 2
- Has uncovered spaces: Yes
Accessibility
- Accessibility features: None
Features
- Levels: Three
- Stories: 3
- Pool features: None
- Has view: Yes
- View description: City
Details
- Additional structures: Above Grade, Below Grade
- Parcel number: 0562 29 0032
- Zoning: 212
- Special conditions: Standard
Construction
Type & style
- Home type: Townhouse
- Architectural style: Traditional
- Property subtype: Townhouse
Materials
- Brick
- Foundation: Slab, Permanent
Condition
- Excellent
- New construction: No
- Year built: 2007
Details
- Builder model: Clearwater
- Builder name: Basher & Edgemore
Utilities & green energy
- Electric: 110 Volts
- Sewer: Public Sewer
- Water: Public
- Utilities for property: Cable Available, Electricity Available, Natural Gas Available, Phone Available, Sewer Available, Water Available, Cable, Fiber Optic, Other Internet Service
Community & HOA
Community
- Condo and coop fee: $396 monthly
- Subdivision: Charleston Square Townhm
HOA
- Has HOA: No
- Amenities included: None
- Services included: Common Area Maintenance, Maintenance Structure, Maintenance Grounds, Management, Reserve Funds, Snow Removal, Trash, Insurance
- HOA name: Charleston Square Homeowner's Association
Location
- Region: Fairfax
Financial & listing details
- Price per square foot: $330/sqft
- Tax assessed value: $750,760
- Annual tax amount: $8,679
- Date on market: 9/16/2025
- Listing agreement: Exclusive Right To Sell
- Listing terms: Cash,Conventional,VA Loan
- Ownership: Condominium
Price history
| Date | Event | Price |
|---|---|---|
| 1/30/2026 | Sold | $814,000+1.9%$330/sqft |
Source:  Bright MLS #VAFX2265932 Report a problem Bright MLS #VAFX2265932 Report a problem | ||
| 1/29/2026 | Pending sale | $799,000$324/sqft |
Source: Bright MLS #VAFX2265932 Report a problem | ||
| 1/9/2026 | Contingent | $799,000$324/sqft |
Source: Bright MLS #VAFX2265932 Report a problem | ||
| 12/12/2025 | Price change | $799,000-3.2%$324/sqft |
Source: Bright MLS #VAFX2265932 Report a problem | ||
| 9/16/2025 | Listed for sale | $825,000+1.2%$334/sqft |
Source: Bright MLS #VAFX2265932 Report a problem | ||
| 8/10/2025 | Listing removed | $814,900$330/sqft |
Source: Bright MLS #VAFX2225954 Report a problem | ||
| 6/15/2025 | Price change | $814,900-1.2%$330/sqft |
Source: Bright MLS #VAFX2225954 Report a problem | ||
| 5/1/2025 | Price change | $824,900-1.7%$334/sqft |
Source: Bright MLS #VAFX2225954 Report a problem | ||
| 4/11/2025 | Price change | $839,000-1.3%$340/sqft |
Source: Bright MLS #VAFX2225954 Report a problem | ||
| 3/20/2025 | Listed for sale | $850,000+66.7%$344/sqft |
Source: Bright MLS #VAFX2225954 Report a problem | ||
| 8/25/2008 | Sold | $510,000$207/sqft |
Source: Public Record Report a problem | ||
Public tax history
| Year | Property taxes | Tax assessment |
|---|---|---|
| 2025 | $8,679 +10.8% | $750,760 +11% |
| 2024 | $7,836 +7.8% | $676,360 +5% |
| 2023 | $7,269 -2.3% | $644,150 -1% |
| 2022 | $7,440 | $650,660 +16% |
| 2021 | -- | $560,910 -1% |
| 2020 | $6,705 +1% | $566,580 +1% |
| 2019 | $6,639 | $560,970 |
| 2018 | $6,639 +10.1% | $560,970 +8% |
| 2017 | $6,030 +0.2% | $519,420 |
| 2016 | $6,017 +0.7% | $519,420 -3% |
| 2015 | $5,976 +3.2% | $535,480 +3% |
| 2014 | $5,789 | $519,880 +4% |
| 2013 | -- | $499,880 +6.3% |
| 2012 | -- | $470,360 -5% |
| 2011 | -- | $495,120 +5% |
| 2010 | -- | $471,540 |
| 2009 | -- | $471,540 -13% |
| 2008 | -- | $542,000 |
Find assessor info on the county website
Neighborhood: Fair Oaks
Nearby homes
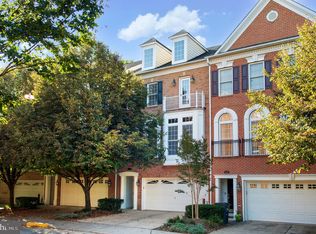
- $810,0003 bd4 ba2.5k sqft4084 Clovet Dr #31, Fairfax, VA 22030Sold
- $800,2003 bd3 ba2k sqft4082 Clovet Dr #30, Fairfax, VA 22030Off Market
- $759,2003 bd4 ba2k sqft4078 Clovet Dr #28, Fairfax, VA 22030Off Market
- $820,1003 bd3 ba1.9k sqft4074 Clovet Dr #26, Fairfax, VA 22030Off Market
- $766,2003 bd3 ba2k sqft4080 Clovet Dr #29, Fairfax, VA 22030Off Market
- $780,9003 bd4 ba2.5k sqft4076 Clovet Dr #27, Fairfax, VA 22030Off Market
- $798,5003 bd4 ba2.2k sqft4088 Clovet Dr #33, Fairfax, VA 22030Off Market
- $---- bd-- ba-- sqft4078 Clovet Dr, Fairfax, VA 22030Off Market
Nearby schools
GreatSchools rating
- 9/10Fairfax Villa Elementary SchoolGrades: PK-6Distance: 1.6 mi
- 9/10Frost Middle SchoolGrades: 7-8Distance: 3.9 mi
- 9/10Woodson High SchoolGrades: 9-12Distance: 3.7 mi
Schools provided by the listing agent
- Elementary: Fairfax Villa
- Middle: Frost
- High: Woodson
- District: Fairfax County Public Schools
Source: Bright MLS. This data may not be complete. We recommend contacting the local school district to confirm school assignments for this home.


Get pre-qualified for a loan
At Zillow Home Loans, we can pre-qualify you in as little as 5 minutes with no impact to your credit score.An equal housing lender. NMLS #10287.
- Virginia
- Fairfax County
- Fairfax
- 22030
- Fair Oaks
- 4086 Clovet Dr Unit 32
Nearby cities
Nearby neighborhoods
Nearby zip codes
Other Fairfax Topics
