Skip main navigation
Sold for $677,000
  • Listed by: RE/MAX CHAMPIONS • Lenie Siahaan • Contact: 909-949-0605
    Bought with: Home Heights Realty
    $677,000

    4086 E Cottage Way, Ontario, CA 91761

    3beds
    1,379sqft
    Single Family Residence
    Built in 2010
    2,015 Square Feet Lot
    $663,800 Zestimate®
    $491/sqft
    $3,074 Estimated rent

    Home value

    $663,800

    $597,000 - $737,000

    $3,074/mo

    Zestimate® history
    Loading
    Loading...

    Owner options

    List your home for rent

    $3,074/mo

    Rent Zestimate®

    Find your next renter with Zillow Rental Manager. Plus, with online applications, you can quickly screen prospective tenants – for free.

    Learn more

    $3,074/mo

    Rent Zestimate®

    Refinance and save

    $4,417/mo

    Est. payment

    Refinancing to a lower rate could help reduce your monthly payments and save thousands over the life of the loan.

    See today's rates

    $4,417/mo

    Est. payment

    Explore your selling options

    Work with a Zillow partner agent

    Leverage their expertise and Zillow's premium Showcase listings to get your home seen by more buyers.

    Get started

    List with your own agent

    Get your home in front of millions of buyers by listing it on Zillow.

    Learn how to do it

    Sell it yourself

    Take full control of how buyers see your home on Zillow by listing For Sale by Owner (FSBO).

    List your home

    What's special

    Spacious side yardCharming front porchStylish barn doorMaster suiteStainless steel appliancesWhite cabinets
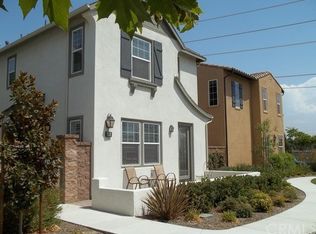
    Gorgeous 3-bedroom, 2.5-bathroom home with a charming front porch and a spacious side yard, perfect for entertaining family and friends. Featuring stunning hardwood flooring throughout both levels, this turnkey home boasts a modern kitchen with granite countertops, white cabinets, and stainless steel appliances. The master suite is a true retreat, highlighted by a stylish barn door. Conveniently located near shopping centers, Ontario airport, Ontario Mills and dining. This home is ready for you to move in and enjoy! Edenglen Community with pool, spa , clubhouse, basketball court and playground. Washer and dryer included.Solar will be paid off with 16 panels by seller in COE.

    Zillow last checked:

    Listing updated:

    Listed by:

    Lenie Siahaan DRE #01750554 909-702-1750,

    RE/MAX CHAMPIONS

    Bought with:

    Cynthia De Ynchausti, DRE #02008538

    Home Heights Realty

    Source: CRMLS,MLS#: CV25016423MLS LogoOriginating MLS: California Regional MLS

    Facts & features

    Interior

    Bedrooms & bathrooms
    • Bedrooms: 3
    • Bathrooms: 3
    • Full bathrooms: 2
    • 1/2 bathrooms: 1
    • Main level bathrooms: 3
    • Main level bedrooms: 3
    Rooms
    • Room types: Bedroom
    Bedroom
    • Features: All Bedrooms Up
    Heating
    • Central
    Cooling
    • Central Air
    Appliances
    • Included: Dishwasher, Gas Cooktop, Gas Oven, Gas Range
    • Laundry: Electric Dryer Hookup, Gas Dryer Hookup
    Features
    • All Bedrooms Up
    • Has fireplace: Yes
    • Fireplace features: Family Room
    • Common walls with other units/homes: No Common Walls
    Interior area
    • Total interior livable area: 1,379 sqft

    Property

    Parking
    • Total spaces: 2
    • Parking features: Garage - Attached
    • Attached garage spaces: 2
    Features
    • Levels: Two
    • Stories: 2
    • Entry location: 1
    • Pool features: Association, Community
    • Has view: Yes
    • View description: Mountain(s)
    Lot
    • Size: 2,015 Square Feet
    • Features: 0-1 Unit/Acre
    Details
    • Parcel number: 0218952440000
    • Special conditions: Standard

    Construction

    Type & style
    • Home type: SingleFamily
    • Property subtype: Single Family Residence
    Condition
    • New construction: No
    • Year built: 2010

    Utilities & green energy

    • Sewer: Public Sewer
    • Water: Public

    Community & HOA

    Community
    • Features: Street Lights, Sidewalks, Pool
    HOA
    • Has HOA: Yes
    • Amenities included: Meeting/Banquet/Party Room, Barbecue, Picnic Area, Playground
    • HOA fee: $189 monthly
    • HOA name: Edeglen
    • HOA phone: 909-702-1750
    Location
    • Region: Ontario

    Financial & listing details

    • Price per square foot: $491/sqft
    • Tax assessed value: $453,862
    • Annual tax amount: $6,169
    • Date on market: 1/29/2025
    • Cumulative days on market: 5 days
    • Listing terms: Cash,Cash to Existing Loan,Cash to New Loan,Conventional,Contract,FHA,Fannie Mae
    • Inclusions: washer, dryer

    Price history

    DateEventPrice
    3/14/2025Sold$677,000$491/sqft
    Source: CRMLS #CV25016423 Report a problem
    3/5/2025Pending sale$677,000$491/sqft
    Source: CRMLS #CV25016423 Report a problem
    2/27/2025Price change$677,000+4.2%$491/sqft
    Source: CRMLS #CV25016423 Report a problem
    1/29/2025Listed for sale$649,800+56.6%$471/sqft
    Source: CRMLS #CV25016423 Report a problem
    10/16/2019Sold$415,000$301/sqft
    Source: CRMLS #CV19209029 Report a problem
    9/17/2019Pending sale$415,000$301/sqft
    Source: Lexington Realty #CV19209029 Report a problem
    9/3/2019Listed for sale$415,000+26.9%$301/sqft
    Source: Lexington Realty #CV19209029 Report a problem
    10/16/2013Sold$327,000-2.4%$237/sqft
    Source: Public Record Report a problem
    9/20/2013Pending sale$335,000$243/sqft
    Source: Podley Properties #CV13174830 Report a problem
    8/29/2013Listed for sale$335,000+18%$243/sqft
    Source: Podley Properties #CV13174830 Report a problem
    5/27/2010Sold$284,000$206/sqft
    Source: Public Record Report a problem

    Public tax history

    YearProperty taxesTax assessment
    2025$6,169 +1.7%$453,862 +2%
    2024$6,062 +1.2%$444,963 +2%
    2023$5,989 +0.9%$436,239 +2%
    2022$5,933 -0.6%$427,685 +2%
    2021$5,968 +1.2%$419,299 +1%
    2020$5,898 +8.6%$415,000 +15.5%
    2019$5,433 +2.2%$359,348 +2%
    2018$5,314 +2.9%$352,302 +2%
    2017$5,165 $345,394 +2%
    2016$5,165 +1.6%$338,621 +1.5%
    2015$5,085 +0.7%$333,534 +2%
    2014$5,051 $327,000 +10%
    2013-- $297,257 +2%
    2012-- $291,428 +2%
    2011-- $285,714 +789.4%
    2010-- $32,125
    Find assessor info on the county website

    Neighborhood: Edenglen

    Nearby schools

    GreatSchools rating
    Get a cash offer in 3 minutes
    Find out how much your home could sell for in as little as 3 minutes with a no-obligation cash offer.
    Estimated market value
    $663,800
    Get a cash offer in 3 minutes
    Find out how much your home could sell for in as little as 3 minutes with a no-obligation cash offer.
    Estimated market value
    $663,800