Skip main navigation
Closed
  • $1,240,000

    4086 Granite Cir, Indian Land, SC 29707

    6beds
    5,583sqft
    Single Family Residence
    Built in 2013
    0.34 Acres Lot
    $1,203,000 Zestimate®
    $222/sqft
    $4,585 Estimated rent

    Home value

    $1,203,000

    $1.08M - $1.34M

    $4,585/mo

    Zestimate® history
    Loading
    Loading...

    Owner options

    List your home for rent

    $4,585/mo

    Rent Zestimate®

    Find your next renter with Zillow Rental Manager. Plus, with online applications, you can quickly screen prospective tenants – for free.

    Learn more

    $4,585/mo

    Rent Zestimate®

    Refinance and save

    $7,886/mo

    Est. payment

    Refinancing to a lower rate could help reduce your monthly payments and save thousands over the life of the loan.

    See today's rates

    $7,886/mo

    Est. payment

    Explore your selling options

    Work with a Zillow partner agent

    Leverage their expertise and Zillow's premium Showcase listings to get your home seen by more buyers.

    Get started

    List with your own agent

    Get your home in front of millions of buyers by listing it on Zillow.

    Learn how to do it

    Sell it yourself

    Take full control of how buyers see your home on Zillow by listing For Sale by Owner (FSBO).

    List your home

    What's special

    Stone fireplaceGas fireplaceBonus roomOutdoor poolFully finished basementPicnic areaFamily room
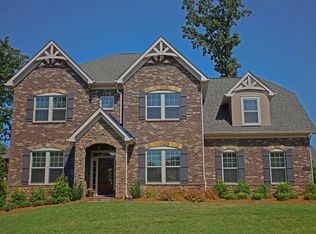
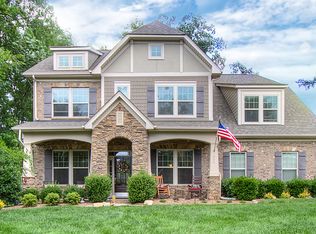
    Discover luxury living in the desirable Barber Rock neighborhood. This elegant home offers a 2-story layout w/ a fully finished basement, ideal for modern living and entertaining. Thoughtful upgrades include a whole-home water filtration system, plantation shutters throughout & each HVAC unit is equipped with a UV air scrubber. The main level features a primary suite, gourmet kitchen with a large island, walk-in pantry, great room w/ a gas fireplace & formal dining area. Upstairs, find 4 bedrooms, 3 full baths, & a bonus room. The walk-out basement includes a 2nd primary suite, bar, recreation space & family room. Step outside to a private, tree-lined fenced yard with a sparkling in-ground pool, hot tub, stone fireplace, screened porch, & rear terrace. Located in a vibrant community w/ a clubhouse, outdoor pool, playground & picnic area, Barber Rock is ideally situated near Fort Mill, Indian Land & Ballantyne w/ top-rated schools, shopping & dining. Schedule your private tour today!

    Zillow last checked:

    Listing updated:

    Listing Provided by:

    Christina Lindsay christina@thestaceysaulsgroup.com,

    Keller Williams Connected,

    Stacey Sauls,

    Keller Williams Connected

    Bought with:

    Caranna OMelveny

    COMPASS

    Source: Canopy MLS as distributed by MLS GRID,MLS#: 4212759MLS Logo

    Facts & features

    Interior

    Bedrooms & bathrooms
    • Bedrooms: 6
    • Bathrooms: 7
    • Full bathrooms: 5
    • 1/2 bathrooms: 2
    • Main level bedrooms: 1
    Primary bedroom
    • Level: Main
    Bedroom s
    • Level: Upper
    Bedroom s
    • Level: Basement
    Bathroom full
    • Level: Main
    Bathroom half
    • Level: Main
    Bathroom full
    • Level: Upper
    Bathroom full
    • Level: Basement
    Bathroom half
    • Level: Basement
    Other
    • Level: Basement
    Bar entertainment
    • Level: Basement
    Bonus room
    • Level: Upper
    Breakfast
    • Level: Main
    Dining room
    • Level: Main
    Exercise room
    • Level: Basement
    Family room
    • Level: Basement
    Great room
    • Level: Main
    Kitchen
    • Level: Main
    Laundry
    • Level: Main
    Office
    • Level: Upper
    Recreation room
    • Level: Basement
    Utility room
    • Level: Basement
    Heating
    • Heat Pump
    Cooling
    • Central Air, Electric
    Appliances
    • Included: Dishwasher, Disposal, Electric Water Heater, Exhaust Fan, Exhaust Hood, Gas Cooktop, Microwave, Refrigerator, Wall Oven
    • Laundry: Laundry Room, Main Level
    Features
    • Breakfast Bar, Drop Zone, Kitchen Island, Walk-In Closet(s), Walk-In Pantry
    • Flooring: Carpet, Hardwood, Tile
    • Windows: Insulated Windows
    • Basement: Finished,Storage Space,Walk-Out Access
    • Attic: Pull Down Stairs
    • Fireplace features: Gas Log, Great Room
    Interior area
    • Total structure area: 3,999
    • Total interior livable area: 5,583 sqft
    • Finished area above ground: 3,999
    • Finished area below ground: 1,584

    Property

    Parking
    • Total spaces: 2
    • Parking features: Driveway, Attached Garage, Garage on Main Level
    • Attached garage spaces: 2
    • Has uncovered spaces: Yes
    Features
    • Levels: Two
    • Stories: 2
    • Patio & porch: Covered, Front Porch, Rear Porch, Screened, Terrace
    • Exterior features: In-Ground Irrigation
    • Has private pool: Yes
    • Pool features: Community, In Ground, Outdoor Pool
    • Fencing: Fenced
    Lot
    • Size: 0.34 Acres
    • Features: Private, Wooded
    Details
    • Parcel number: 0006C0D073.00
    • Zoning: MDR
    • Special conditions: Standard
    • Other equipment: Surround Sound

    Construction

    Type & style
    • Home type: SingleFamily
    • Property subtype: Single Family Residence
    Materials
    • Brick Full
    • Roof: Shingle
    Condition
    • New construction: No
    • Year built: 2013
    Details
    • Builder model: Colfax
    • Builder name: Bonterra

    Utilities & green energy

    • Sewer: County Sewer
    • Water: County Water

    Community & neighborhood

    Security
    • Security features: Carbon Monoxide Detector(s), Security System
    Community
    • Community features: Clubhouse, Playground, Sidewalks, Street Lights
    Location
    • Region: Indian Land
    • Subdivision: Barber Rock

    HOA & financial

    HOA
    • Has HOA: Yes
    • HOA fee: $725 semi-annually
    • Association name: Real Manage
    • Association phone: 866-473-2573

    Other

    Other facts
    • Listing terms: Cash,Conventional,VA Loan
    • Road surface type: Concrete, Paved

    Price history

    DateEventPrice
    2/27/2025Sold$1,240,000+4.2%$222/sqft
    Source: Canopy MLS as distributed by MLS GRID #4212759 Report a problem
    1/31/2025Pending sale$1,190,000$213/sqft
    Source: Canopy MLS as distributed by MLS GRID #4212759 Report a problem
    1/17/2025Listed for sale$1,190,000+70.2%$213/sqft
    Source: Canopy MLS as distributed by MLS GRID #4212759 Report a problem
    12/6/2018Sold$699,000$125/sqft
    Source: Canopy MLS as distributed by MLS GRID #3447433 Report a problem
    11/7/2018Pending sale$699,000$125/sqft
    Source: Allen Tate Ballantyne #3447433 Report a problem
    11/2/2018Listed for sale$699,000+70.5%$125/sqft
    Source: Allen Tate Ballantyne #3447433 Report a problem
    3/28/2013Sold$410,000+432.5%$73/sqft
    Source: Public Record Report a problem
    9/24/2012Sold$77,000$14/sqft
    Source: Public Record Report a problem

    Public tax history

    YearProperty taxesTax assessment
    2025$4,578 -48%$29,300 +15%
    2024$8,802 0%$25,476
    2023$8,803 +2.1%$25,476
    2022$8,624 $25,476
    2021$8,624 -6.7%$25,476 -6.7%
    2020$9,241 +0.1%$27,300
    2019$9,232 +184.3%$27,300 +38%
    2018$3,248 +400%$19,776
    2017$650 --
    2016$650 --
    2015$650 --
    2014-- --

    Find assessor info on the county website

    Neighborhood: Indian Land

    Nearby schools

    GreatSchools rating
    Schools provided by the listing agent
    • Elementary: Harrisburg
    • Middle: Indian Land
    • High: Indian Land

    Source: Canopy MLS as distributed by MLS GRID. This data may not be complete. We recommend contacting the local school district to confirm school assignments for this home.

    Get a cash offer in 3 minutes
    Find out how much your home could sell for in as little as 3 minutes with a no-obligation cash offer.
    Estimated market value
    $1,203,000
    Get a cash offer in 3 minutes
    Find out how much your home could sell for in as little as 3 minutes with a no-obligation cash offer.
    Estimated market value
    $1,203,000