Experience coastal living at its finest in this impeccably refreshed, move-in-ready sanctuary located in the premier Glenmere community. From the moment you step through the grand foyer, you're greeted by a bright, open interior featuring a crisp new coat of paint in every room, and a versatile floor plan designed for both elegant entertaining and cozy nights by the gas fireplace. The chef-inspired kitchen, complete with stainless steel appliances and a charming breakfast bar flows seamlessly into a formal dining area, while the master suite offers a true spa experience with its custom-tiled walk-in shower and deep garden tub. Whether you are sipping your morning coffee in the sun-drenched Carolina room or hosting a sunset BBQ in your private, fenced-in backyard overlooking the serene community pond, this home offers a lifestyle of total relaxation. With professional new landscaping, ample storage in the two-car garage and attic, and a location that puts the Grand Strand's world-class golf, dining, and beaches just minutes from your front door, this isn't just a house?it?s the forever home you?ve been waiting for. Schedule your showing today!
Sold for $370,000
$370,000
4086 Grousewood Dr., Myrtle Beach, SC 29588
3beds
2,165sqft
Single Family Residence
Built in 1997
8,712 Square Feet Lot
$369,800 Zestimate®
$171/sqft
$2,278 Estimated rent
Home value
$369,800
$351,000 - $388,000
$2,278/mo
Zestimate® history
Owner options
List your home for rent
$2,278/mo
Rent Zestimate®
Find your next renter with Zillow Rental Manager. Plus, with online applications, you can quickly screen prospective tenants – for free.
$2,278/mo
Rent Zestimate®
Refinance and save
$2,228/mo
Est. payment
Refinancing to a lower rate could help reduce your monthly payments and save thousands over the life of the loan.
$2,228/mo
Est. payment
Explore your selling options
Work with a Zillow partner agent
Leverage their expertise and Zillow's premium Showcase listings to get your home seen by more buyers.
Get startedList with your own agent
Get your home in front of millions of buyers by listing it on Zillow.
Learn how to do itSell it yourself
Take full control of how buyers see your home on Zillow by listing For Sale by Owner (FSBO).
List your homeWhat's special
Gas fireplaceDeep garden tubBright open interiorGrand foyerStainless steel appliancesProfessional new landscapingSun-drenched carolina room
Zillow last checked:
Listing updated:
Listed by:
The Mills Group Team 843-252-0847,
Century 21 Barefoot Realty
Bought with:
Brett Taylor, 146211
Weichert Realtors Southern Coast
Source: CCAR,MLS#: 2607057 Originating MLS: Coastal Carolinas Association of Realtors
Originating MLS: Coastal Carolinas Association of RealtorsFacts & features
Interior
Bedrooms & bathrooms
- Bedrooms: 3
- Bathrooms: 2
- Full bathrooms: 2
Rooms
- Room types: Carolina Room, Foyer, Utility Room
Primary bedroom
- Features: Tray Ceiling(s), Ceiling Fan(s), Main Level Primary, Walk-In Closet(s)
- Level: First
Primary bathroom
- Features: Dual Sinks, Garden Tub/Roman Tub, Separate Shower, Vanity
Dining room
- Features: Tray Ceiling(s), Separate/Formal Dining Room
Family room
- Features: Ceiling Fan(s), Vaulted Ceiling(s)
Kitchen
- Features: Breakfast Bar, Breakfast Area, Ceiling Fan(s), Dishwasher, Pantry, Stainless Steel Appliances
Living room
- Features: Ceiling Fan(s), Fireplace, Vaulted Ceiling(s)
Other
- Features: Bedroom on Main Level, Entrance Foyer, Utility Room
Heating
- Central, Electric
Cooling
- Central Air
Appliances
- Included: Dishwasher, Disposal, Microwave, Range, Refrigerator, Dryer, Washer
- Laundry: Washer Hookup
Features
- Tray Ceiling(s), Ceiling Fan(s), Dual Sinks, Garden Tub/Roman Tub, Main Level Primary, Split Bedrooms, Separate Shower, Vanity, Walk-In Closet(s), Window Treatments, Breakfast Bar, Bedroom on Main Level, Breakfast Area, Entrance Foyer, Stainless Steel Appliances
- Flooring: Carpet, Laminate, Tile
- Windows: Window Treatments
Interior area
- Total structure area: 2,585
- Total interior livable area: 2,165 sqft
Property
Parking
- Total spaces: 4
- Parking features: Attached, Garage, Two Car Garage, Garage Door Opener
- Attached garage spaces: 2
Features
- Levels: One
- Stories: 1
- Patio & porch: Patio
- Exterior features: Fence, Patio
- Pool features: Community, Outdoor Pool
- On waterfront: Yes
- Waterfront features: Pond
Lot
- Size: 8,712 Square Feet
- Features: Lake Front, Outside City Limits, Pond on Lot
Details
- Additional parcels included: ,
- Parcel number: 44807020020
- Zoning: Res
- Special conditions: None
Construction
Type & style
- Home type: SingleFamily
- Architectural style: Traditional
- Property subtype: Single Family Residence
Materials
- Brick Veneer
- Foundation: Slab
Condition
- Resale
- Year built: 1997
Utilities & green energy
- Water: Public
- Utilities for property: Cable Available, Electricity Available, Sewer Available, Water Available
Community & HOA
Community
- Features: Golf Carts OK, Long Term Rental Allowed, Pool
- Security: Smoke Detector(s)
- Subdivision: Glenmere
HOA
- Has HOA: Yes
- Amenities included: Owner Allowed Golf Cart, Owner Allowed Motorcycle, Tenant Allowed Golf Cart, Tenant Allowed Motorcycle
- Services included: Common Areas
- HOA fee: $100 monthly
Location
- Region: Myrtle Beach
Financial & listing details
- Price per square foot: $171/sqft
- Tax assessed value: $350,296
- Annual tax amount: $2,419
- Date on market: 3/18/2026
- Listing terms: Cash,Conventional,FHA,VA Loan
- Electric utility on property: Yes
Price history
| Date | Event | Price |
|---|---|---|
| 4/29/2026 | Sold | $370,000-1.3%$171/sqft |
Source:  CCAR #2607057 Report a problem CCAR #2607057 Report a problem | ||
| 3/25/2026 | Contingent | $374,900$173/sqft |
Source: CCAR #2607057 Report a problem | ||
| 3/18/2026 | Listed for sale | $374,900+7.1%$173/sqft |
Source: CCAR #2607057 Report a problem | ||
| 2/23/2023 | Listing removed | -- |
Source: CCAR #2302032 Report a problem | ||
| 2/20/2023 | Price change | $349,900-2.8%$162/sqft |
Source: CCAR #2302032 Report a problem | ||
| 2/14/2023 | Price change | $359,900-1.4%$166/sqft |
Source: CCAR #2302032 Report a problem | ||
| 2/7/2023 | Price change | $364,900-2.7%$169/sqft |
Source: CCAR #2302032 Report a problem | ||
| 2/1/2023 | Listed for sale | $374,900+138%$173/sqft |
Source: CCAR #2302032 Report a problem | ||
| 8/31/2017 | Sold | $157,500-4.5%$73/sqft |
Source: CCAR #1708011 Report a problem | ||
| 4/7/2017 | Pending sale | $164,900$76/sqft |
Source: CENTURY 21 The Harrelson Group #1708011 Report a problem | ||
| 4/7/2017 | Price change | $164,900+6.5%$76/sqft |
Source: CENTURY 21 The Harrelson Group #1708011 Report a problem | ||
| 3/15/2017 | Pending sale | $154,900$72/sqft |
Source: Rowe Ventures #1708011 Report a problem | ||
| 2/28/2017 | Listed for sale | $154,900$72/sqft |
Source: Rowe Ventures #1708011 Report a problem | ||
| 1/10/2017 | Pending sale | $154,900$72/sqft |
Source: Rowe Ventures #1708011 Report a problem | ||
| 1/10/2017 | Listed for sale | $154,900-8.8%$72/sqft |
Source: Rowe Ventures #1708011 Report a problem | ||
| 12/9/2011 | Listing removed | $169,900$78/sqft |
Source: Century 21 The Harrelson Group #147214 Report a problem | ||
| 12/8/2011 | Listed for sale | $169,900+17.2%$78/sqft |
Source: Century 21 The Harrelson Group #147214 Report a problem | ||
| 3/16/2011 | Listing removed | $145,000$67/sqft |
Source: Sloan Realty Group #1009161 Report a problem | ||
| 5/28/2010 | Price change | $145,000-3.3%$67/sqft |
Source: Sloan Realty Group #1009161 Report a problem | ||
| 5/3/2010 | Listed for sale | $150,000+14900%$69/sqft |
Source: Sloan Realty Group #1009161 Report a problem | ||
| 12/23/2008 | Sold | $1,000-99.8% |
Source: Public Record Report a problem | ||
| 5/9/2008 | Listing removed | $499,500$231/sqft |
Source: Century 21 Report a problem | ||
| 4/5/2008 | Price change | $499,500-4.9%$231/sqft |
Source: Century 21 Report a problem | ||
| 4/3/2008 | Listed for sale | $525,000+90.9%$242/sqft |
Source: Re/Max Elite Report a problem | ||
| 12/18/2007 | Sold | $275,000+21.7%$127/sqft |
Source: Public Record Report a problem | ||
| 6/21/2005 | Sold | $226,000+39.5%$104/sqft |
Source: Public Record Report a problem | ||
| 6/9/2003 | Sold | $162,000-7.4%$75/sqft |
Source: Public Record Report a problem | ||
| 11/19/2001 | Sold | $175,000$81/sqft |
Source: Public Record Report a problem | ||
Public tax history
| Year | Property taxes | Tax assessment |
|---|---|---|
| 2025 | $2,419 | $193,235 |
| 2024 | $2,419 +6.6% | $193,235 +15% |
| 2023 | $2,269 +1.6% | $168,030 |
| 2022 | $2,233 | $168,030 |
| 2021 | $2,233 +5.8% | -- |
| 2020 | $2,112 | -- |
| 2019 | -- | -- |
| 2018 | $2,414 | $9,270 0% |
| 2017 | -- | $9,274 +50% |
| 2016 | -- | $6,182 0% |
| 2015 | -- | $6,183 |
| 2014 | $2,018 | $6,183 |
| 2013 | -- | -- |
| 2012 | -- | -- |
| 2010 | -- | $9,078 +2.1% |
| 2009 | -- | $8,892 |
| 2008 | -- | $8,892 |
| 2007 | -- | $8,892 +50% |
| 2005 | -- | $5,928 |
| 2004 | $1,042 +9.5% | $5,928 +9.5% |
| 2003 | $951 | $5,412 |
| 2002 | -- | -- |
| 2001 | -- | -- |
| 2000 | -- | -- |
Find assessor info on the county website
Neighborhood: 29588
Nearby homes
- $373,6004 bd3 ba2.6k sqft4078 Grousewood Dr, Myrtle Beach, SC 29588Off Market
- $324,4003 bd2 ba1.7k sqft3902 Windsor Rd, Myrtle Beach, SC 29588Off Market
- $329,0003 bd2 ba2.3k sqft4076 Grousewood Dr, Myrtle Beach, SC 29588Off Market
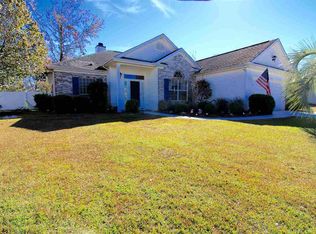
- $290,9003 bd2 ba1.6k sqft3904 Windsor Rd, Myrtle Beach, SC 29588Off Market
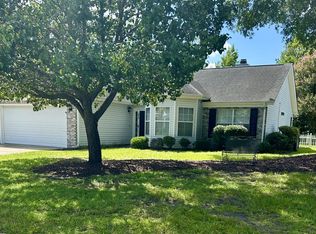
- $359,9003 bd2 ba2.7k sqft4085 Grousewood Dr, Myrtle Beach, SC 29588Off Market
- $340,7003 bd2 ba1.9k sqft4087 Grousewood Dr, Myrtle Beach, SC 29588Off Market
- $367,6003 bd2 ba2.4k sqft4083 Grousewood Dr, Myrtle Beach, SC 29588Off Market
- $329,1003 bd2 ba112 sqft4074 Grousewood Dr, Myrtle Beach, SC 29588Off Market
Nearby schools
GreatSchools rating
- 9/10Lakewood Elementary SchoolGrades: PK-5Distance: 2.9 mi
- 8/10Socastee MiddleGrades: 6-8Distance: 1.5 mi
- 7/10Socastee High SchoolGrades: 9-12Distance: 1.7 mi
Schools provided by the listing agent
- Elementary: Lakewood Elementary School
- Middle: Socastee Middle School
- High: Socastee High School
Source: CCAR. This data may not be complete. We recommend contacting the local school district to confirm school assignments for this home.


Get pre-qualified for a loan
At Zillow Home Loans, we can pre-qualify you in as little as 5 minutes with no impact to your credit score.An equal housing lender. NMLS #10287.
Sell for more on Zillow
Get a Zillow Showcase℠ listing at no additional cost and you could sell for .
$369,800
2% more
+$7,396
With Zillow Showcase(estimated)
$377,196
- South Carolina
- Horry County
- Myrtle Beach
- 29588
- 4086 Grousewood Dr.
Nearby cities
Nearby neighborhoods
Nearby zip codes
Other Myrtle Beach Topics
