Skip main navigation
Sold for $2,680,000
  • Listed by: Coldwell Banker Realty • Heather Scherbert • Contact: 818-903-3393
    Bought with: Coldwell Banker Realty
    $2,680,000

    4086 Hampstead Rd, La Canada Flintridge, CA 91011

    3beds
    2,669sqft
    Single Family Residence
    Built in 1939
    0.36 Acres Lot
    $2,680,100 Zestimate®
    $1,004/sqft
    $7,881 Estimated rent

    Home value

    $2,680,100

    $2.44M - $2.95M

    $7,881/mo

    Zestimate® history
    Loading
    Loading...

    Owner options

    List your home for rent

    $7,881/mo

    Rent Zestimate®

    Find your next renter with Zillow Rental Manager. Plus, with online applications, you can quickly screen prospective tenants – for free.

    Learn more

    $7,881/mo

    Rent Zestimate®

    Refinance and save

    $16,993/mo

    Est. payment

    Refinancing to a lower rate could help reduce your monthly payments and save thousands over the life of the loan.

    See today's rates

    $16,993/mo

    Est. payment

    Explore your selling options

    Work with a Zillow partner agent

    Leverage their expertise and Zillow's premium Showcase listings to get your home seen by more buyers.

    Get started

    List with your own agent

    Get your home in front of millions of buyers by listing it on Zillow.

    Learn how to do it

    Sell it yourself

    Take full control of how buyers see your home on Zillow by listing For Sale by Owner (FSBO).

    List your home

    What's special

    Serene backyard viewsExpansive entertainment deckOversized spa-like bathroomStainless steel appliancesGranite countertopsThree bathroomsThree bedrooms
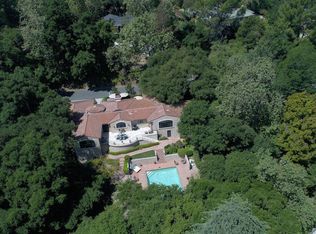

    Located in the coveted, top-rated La Canada Unified School District, this artfully updated 1939 Traditional retreat features three bedrooms, three bathrooms, an office, and an expansive sprawling 16,000 square foot corner lot. Nestled in a canopy of trees, this nature-infused living space designed for both comfort and productivity features an office that expands to an upper terrace balcony embracing the ultimate treehouse lifestyle. The inviting main level centers around a cozy living room that opens to a formal dining room framed by picture windows showcasing the serene backyard views. The kitchen is another light-filled space featuring granite countertops and stainless steel appliances. Perfect for flexible living, the main level includes a bedroom and a full bathroom. Downstairs, the family room has French doors that swing open to an expansive entertainment deck. A custom homework room equipped with integrated built-ins and two additional bedrooms, including a spectacular primary suite bathed in natural light and paired with an oversized, spa-like bathroom. Outside, terraced stone pathways wind through the enchanting, tree-filled grounds, while an attached garage provides seamless daily convenience.

    Zillow last checked:

    Listing updated:

    Listed by:

    Heather Scherbert DRE #01959915 818-903-3393,

    Coldwell Banker Realty,

    Lisa Zastrow DRE #01780670 818-371-3018,

    Coldwell Banker Realty

    Bought with:

    Lori Ramirez, DRE #00923344

    Coldwell Banker Realty

    Source: CRMLS,MLS#: P1-27233MLS LogoOriginating MLS: California Regional MLS (Ventura & Pasadena-Foothills AORs)

    Facts & features

    Interior

    Bedrooms & bathrooms
    • Bedrooms: 3
    • Bathrooms: 3
    • Full bathrooms: 3
    Rooms
    • Room types: Family Room, Primary Bathroom, Primary Bedroom, Office, Other, Dining Room
    Primary bedroom
    • Features: Primary Suite
    Bathroom
    • Features: Bathtub, Dual Sinks, Separate Shower, Tub Shower
    Family room
    • Features: Separate Family Room
    Kitchen
    • Features: Granite Counters
    Other
    • Features: Walk-In Closet(s)
    Heating
    • Central
    Cooling
    • Central Air
    Appliances
    • Included: Dishwasher, Gas Cooktop, Refrigerator, Dryer, Washer
    Features
    • Built-in Features, Balcony, Separate/Formal Dining Room, Granite Counters, Recessed Lighting, Storage, Primary Suite, Walk-In Closet(s)
    • Flooring: Wood
    • Has fireplace: Yes
    • Fireplace features: Living Room
    • Common walls with other units/homes: No Common Walls
    Interior area
    • Total interior livable area: 2,669 sqft

    Property

    Parking
    • Total spaces: 2
    • Parking features: Driveway
    • Attached garage spaces: 2
    Features
    • Levels: Two
    • Stories: 2
    • Patio & porch: Covered, Deck, Wood, Wrap Around
    • Pool features: None
    • Spa features: None
    • Fencing: None
    • Has view: Yes
    • View description: Trees/Woods
    Lot
    • Size: 0.36 Acres
    Details
    • Parcel number: 5657013001
    • Special conditions: Trust
    • Horse amenities: Riding Trail

    Construction

    Type & style
    • Home type: SingleFamily
    • Architectural style: Traditional
    • Property subtype: Single Family Residence
    Materials
    • Roof: Composition
    Condition
    • Updated/Remodeled
    • New construction: No
    • Year built: 1939

    Utilities & green energy

    • Sewer: Septic Tank
    • Water: Private

    Community & HOA

    Community
    • Features: Biking, Foothills, Hiking, Horse Trails, Ravine
    Location
    • Region: La Canada Flintridge

    Financial & listing details

    • Price per square foot: $1,004/sqft
    • Tax assessed value: $1,941,417
    • Annual tax amount: $22,083
    • Date on market: 5/20/2026
    • Cumulative days on market: 20 days
    • Listing terms: Cash,Cash to New Loan
    • Road surface type: Paved

    Price history

    DateEventPrice
    6/29/2026Sold$2,680,000+7.4%$1,004/sqft
    Source: CRMLS #P1-27233 Report a problem
    6/10/2026Pending sale$2,495,000$935/sqft
    Source: CRMLS #P1-27233 Report a problem
    6/1/2026Contingent$2,495,000$935/sqft
    Source: CRMLS #P1-27233 Report a problem
    5/20/2026Listed for sale$2,495,000+52.1%$935/sqft
    Source: CRMLS #P1-27233 Report a problem
    7/31/2015Sold$1,640,000+2.8%$614/sqft
    Source: Public Record Report a problem
    9/28/2014Listing removed$1,595,000$598/sqft
    Source: Partners Trust - PASADENA #314031259 Report a problem
    9/5/2014Listed for sale$1,595,000-7%$598/sqft
    Source: Partners Trust - PASADENA #314031259 Report a problem
    10/17/2013Listing removed$4,950$2/sqft
    Source: Coldwell Banker Residential Brokerage - La Canada Flintridge #22180358 Report a problem
    9/30/2013Listed for rent$4,950-1%$2/sqft
    Source: Coldwell Banker Residential Brokerage - La Canada Flintridge #22180358 Report a problem
    9/11/2012Listing removed$5,000$2/sqft
    Source: Coldwell Banker Residential Brokerage - La Canada Flintridge #22166750 Report a problem
    8/21/2012Price change$5,000-3.8%$2/sqft
    Source: Coldwell Banker Residential Brokerage - La Canada Flintridge #22166750 Report a problem
    8/10/2012Price change$5,200-5.5%$2/sqft
    Source: Coldwell Banker Residential Brokerage - La Canada Flintridge #22166750 Report a problem
    7/26/2012Listed for rent$5,500+10%$2/sqft
    Source: Coldwell Banker Residential Brokerage - La Canada Flintridge #22166750 Report a problem
    11/6/2011Listing removed$5,000$2/sqft
    Source: Coldwell Banker Residential Brokerage - La Caada Flintridge #22157946 Report a problem
    10/23/2011Listed for rent$5,000$2/sqft
    Source: Coldwell Banker Residential Brokerage - La Caada Flintridge #22157946 Report a problem
    9/4/2007Sold$1,715,000+345.5%$643/sqft
    Source: Public Record Report a problem
    3/22/1996Sold$385,000-21.3%$144/sqft
    Source: Public Record Report a problem
    1/20/1995Sold$489,000$183/sqft
    Source: Public Record Report a problem

    Public tax history

    YearProperty taxesTax assessment
    2025$22,083 +2.1%$1,941,417 +2%
    2024$21,633 +2.6%$1,903,351 +2%
    2023$21,085 +3.8%$1,866,032 +2%
    2022$20,311 +1.9%$1,829,444 +2%
    2021$19,929 +1.3%$1,793,574 +1%
    2020$19,676 $1,775,185 +2%
    2019$19,676 +3.8%$1,740,379 +2%
    2018$18,961 $1,706,255 +2%
    2017$18,961 +1.8%$1,672,800 +2%
    2016$18,626 +1.9%$1,640,000 -12.5%
    2015$18,275 -10.8%$1,874,345 +2%
    2014$20,499 $1,837,630 +2.5%
    2012-- $1,793,458 +2%
    2011-- $1,758,293 +0.8%
    2010-- $1,745,153 -0.2%
    2009-- $1,749,300 +2%
    2008-- $1,715,000 +231.5%
    2007-- $517,378 +10.5%
    2006-- $468,018
    2005-- $468,018 +4%
    2004-- $449,847 +1.9%
    2003-- $441,603 +2%
    2002-- $432,945 +4%
    2000-- $416,134
    Find assessor info on the county website

    Neighborhood: 91011

    Nearby schools

    GreatSchools rating
    Get a cash offer in 3 minutes
    Find out how much your home could sell for in as little as 3 minutes with a no-obligation cash offer.
    Estimated market value
    $2,680,100
    Get a cash offer in 3 minutes
    Find out how much your home could sell for in as little as 3 minutes with a no-obligation cash offer.
    Estimated market value
    $2,680,100