Skip main navigation
Closed
  • $2,098,777

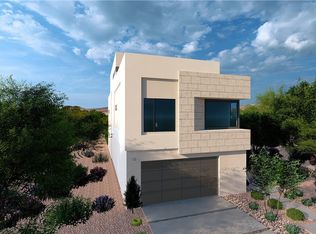
    4086 Heron Fairway Dr, Las Vegas, NV 89141

    3beds
    3,501sqft
    Single Family Residence
    Built in 2025
    4,356 Square Feet Lot
    $2,069,000 Zestimate®
    $599/sqft
    $4,325 Estimated rent

    Home value

    $2,069,000

    $1.88M - $2.28M

    $4,325/mo

    Zestimate® history
    Loading
    Loading...

    Owner options

    List your home for rent

    $4,325/mo

    Rent Zestimate®

    Find your next renter with Zillow Rental Manager. Plus, with online applications, you can quickly screen prospective tenants – for free.

    Learn more

    $4,325/mo

    Rent Zestimate®

    Refinance and save

    $9,930/mo

    Est. payment

    Refinancing to a lower rate could help reduce your monthly payments and save thousands over the life of the loan.

    See today's rates

    $9,930/mo

    Est. payment

    Explore your selling options

    Work with a Zillow partner agent

    Leverage their expertise and Zillow's premium Showcase listings to get your home seen by more buyers.

    Get started

    List with your own agent

    Get your home in front of millions of buyers by listing it on Zillow.

    Learn how to do it

    Sell it yourself

    Take full control of how buyers see your home on Zillow by listing For Sale by Owner (FSBO).

    List your home

    What's special

    Located in the prestigious, master-planned community of Southern Highlands, this residence is part of Stonewater’s exclusive boutique enclave of just 36 homesites. Perched on Homesite 1, the property offers views of both the community pond and the city skyline. With a thoughtfully designed 3,501 sq. ft. floorplan, this 3-bedroom, 3.5-bath home is perfectly situated to maximize comfort and style. Highlights include an impressive floating staircase and an open-concept first floor that seamlessly blends style and functionality. Enjoy breathtaking views from the private balcony off the primary suite or unwind on the expansive third-floor sky deck—ideal for entertaining or simply taking in the surroundings. The layout emphasizes Blue Heron’s signature biophilic design and seamless indoor/outdoor living experience, perfect for both gatherings and everyday comfort. This is a rare opportunity to own a truly unique Blue Heron Home in one of Southern Highlands’ most exclusive communities.

    Zillow last checked:

    Listing updated:

    Listed by:

    Isaias Cano S.0174747 702-660-5460,

    Brady Luxury Homes

    Bought with:

    NON MLS

    NON-MLS OFFICE

    Source: LVR,MLS#: 2718987MLS LogoOriginating MLS: Greater Las Vegas Association of Realtors Inc

    Facts & features

    Interior

    Bedrooms & bathrooms
    • Bedrooms: 3
    • Bathrooms: 4
    • Full bathrooms: 3
    • 1/2 bathrooms: 1
    Primary bedroom
    • Description: Walk-In Closet(s)
    • Dimensions: 15x20
    Bedroom 2
    • Description: Walk-In Closet(s)
    • Dimensions: 12x12
    Bedroom 3
    • Description: Walk-In Closet(s)
    • Dimensions: 11x13
    Primary bathroom
    • Description: Double Sink
    • Dimensions: 8x20
    Kitchen
    • Description: Island
    • Dimensions: 19x13
    Living room
    • Description: Rear
    • Dimensions: 12x21
    Loft
    • Description: 1 Bath
    • Dimensions: 17x18
    Heating
    • Central, Gas, Multiple Heating Units
    Cooling
    • Central Air, Electric, 2 Units
    Appliances
    • Included: Built-In Electric Oven, Double Oven, Disposal, Gas Range, Microwave, Refrigerator, Tankless Water Heater
    • Laundry: Cabinets, Electric Dryer Hookup, Gas Dryer Hookup, Sink, Upper Level
    Features
    • Flooring: Carpet, Porcelain Tile, Tile
    • Windows: Double Pane Windows
    • Number of fireplaces: 2
    • Fireplace features: Bedroom, Gas, Great Room
    Interior area
    • Total structure area: 3,501
    • Total interior livable area: 3,501 sqft

    Property

    Parking
    • Total spaces: 2
    • Parking features: Attached, Garage, Private
    • Attached garage spaces: 2
    Features
    • Stories: 3
    • Patio & porch: Balcony, Covered, Deck, Patio, Rooftop
    • Exterior features: Balcony, Patio
    • Fencing: Brick,Back Yard,Wrought Iron
    • Has view: Yes
    • View description: City, Strip View
    Lot
    • Size: 4,356 Square Feet
    • Features: Desert Landscaping, Landscaped, < 1/4 Acre
    Details
    • Parcel number: 19106525001
    • Zoning description: Single Family
    • Horse amenities: None

    Construction

    Type & style
    • Home type: SingleFamily
    • Architectural style: Three Story
    • Property subtype: Single Family Residence
    Materials
    • Drywall
    • Roof: Flat
    Condition
    • Excellent,To Be Built
    • New construction: Yes
    • Year built: 2025
    Details
    • Builder model: Abrir Alta
    • Builder name: Blue Heron

    Utilities & green energy

    • Electric: Photovoltaics None
    • Sewer: Public Sewer
    • Water: Public
    • Utilities for property: Underground Utilities
    Green energy
    • Energy efficient items: Windows

    Community & HOA

    Community
    • Subdivision: Stonewater
    HOA
    • Has HOA: Yes
    • Amenities included: Gated
    • Services included: Association Management
    • HOA fee: $200 monthly
    • HOA name: Olympia Companies
    • HOA phone: 702-361-6640
    • Second HOA fee: $79 monthly
    Location
    • Region: Las Vegas

    Financial & listing details

    • Price per square foot: $599/sqft
    • Tax assessed value: $220,000
    • Annual tax amount: $2,056
    • Date on market: 9/15/2025
    • Listing agreement: Exclusive Right To Sell
    • Listing terms: Cash,Conventional

    Price history

    DateEventPrice
    11/25/2025Sold$2,098,777+459.7%$599/sqft
    Source: LVR #2718987 Report a problem
    8/11/2025Sold$375,000-80.8%$107/sqft
    Source: Public Record Report a problem
    6/15/2025Listed for sale$1,952,790+40%$558/sqft
    Source: LVR #2690764 Report a problem
    6/3/2025Listing removed$1,394,990$398/sqft
    Source: LVR #2648779 Report a problem
    8/30/2024Listed for sale$1,394,990$398/sqft
    Source: LVR #2613093 Report a problem
    8/14/2024Listing removed$1,394,990$398/sqft
    Source: LVR #2573550 Report a problem
    4/8/2024Listed for sale$1,394,990$398/sqft
    Source: LVR #2573550 Report a problem

    Public tax history

    YearProperty taxesTax assessment
    2026$2,220 +8%$77,000 +10%
    2025$2,056 0%$70,000
    2024$2,056 $70,000
    2023-- --
    Find assessor info on the county website

    Neighborhood: Enterprise

    Nearby schools

    GreatSchools rating
    Schools provided by the listing agent
    • Elementary: Stuckey, Evelyn,Stuckey, Evelyn
    • Middle: Tarkanian
    • High: Desert Oasis

    Source: LVR. This data may not be complete. We recommend contacting the local school district to confirm school assignments for this home.

    Get a cash offer in 3 minutes
    Find out how much your home could sell for in as little as 3 minutes with a no-obligation cash offer.
    Estimated market value
    $2,069,000
    Get a cash offer in 3 minutes
    Find out how much your home could sell for in as little as 3 minutes with a no-obligation cash offer.
    Estimated market value
    $2,069,000