Stylish and move-in ready, this Lincoln Highlands bungalow delivers warmth, polish and rare versatility — with seamless indoor-outdoor flow and occasional Bay glimpses. Beyond the 1,469-SF main living area, a 400-SF finished bonus room in the converted garage provides the perfect flex space for a home office, gym, playroom, or entertainment room —plus an extra 200 square feet of utility and storage to keep everything organized. The elevated main level is bright and open, with curated lighting, a modern electric fireplace, and a thoughtfully updated kitchen featuring quartz countertops, updated cabinetry and a coffee nook. The backyard opens directly off the kitchen — ideal for effortless entertaining, garden-to-table dinners, or lazy weekend mornings outside. Patio, gardens, and a low-maintenance yard make it a natural extension of the home. Two bedrooms and 1.5 baths complete the main floor. Downstairs is a private primary suite, a generous family/media room with built-ins, and a large laundry and hobby area — flex space that’s hard to find at this price. A genuinely connected neighborhood — block parties, pickleball, and neighbors who know each other. Head-Royce and Sequoia Elementary moments away; Joaquin Miller and Redwood Regional Park as your weekend backyard. Walkable to Dimond district favorites — La Farine, Farmer Joe’s, Wawa Thai, Loard’s, and Bombera restaurant.
Sold for $1,355,000
$1,355,000
4086 Laguna Ave, Oakland, CA 94602
3beds
1,463sqft
Single Family Residence
Built in 1950
4,791 Square Feet Lot
$1,342,700 Zestimate®
$926/sqft
$4,823 Estimated rent
Home value
$1,342,700
$1.22M - $1.48M
$4,823/mo
Zestimate® history
Owner options
List your home for rent
$4,823/mo
Rent Zestimate®
Find your next renter with Zillow Rental Manager. Plus, with online applications, you can quickly screen prospective tenants – for free.
$4,823/mo
Rent Zestimate®
Refinance and save
$8,739/mo
Est. payment
Refinancing to a lower rate could help reduce your monthly payments and save thousands over the life of the loan.
$8,739/mo
Est. payment
Explore your selling options
Work with a Zillow partner agent
Leverage their expertise and Zillow's premium Showcase listings to get your home seen by more buyers.
Get startedList with your own agent
Get your home in front of millions of buyers by listing it on Zillow.
Learn how to do itSell it yourself
Take full control of how buyers see your home on Zillow by listing For Sale by Owner (FSBO).
List your homeWhat's special
Modern electric fireplaceLow-maintenance yardCoffee nookQuartz countertopsCurated lightingOccasional bay glimpsesThoughtfully updated kitchen
Zillow last checked:
Listing updated:
Listed by:
Eileen Townsend DRE #02019343 510-725-7422,
Compass
Bought with:
Cara R. Cavanaugh, DRE #02053422
Compass
Source: bridgeMLS/CCAR/Bay East AOR,MLS#: 41133298
Facts & features
Interior
Bedrooms & bathrooms
- Bedrooms: 3
- Bathrooms: 3
- Full bathrooms: 2
- 1/2 bathrooms: 1
Rooms
- Room types: Family Room
Kitchen
- Features: Breakfast Bar, Breakfast Nook, Counter - Solid Surface, Dishwasher, Gas Range/Cooktop, Microwave, Refrigerator, Updated Kitchen
Heating
- Forced Air, Natural Gas
Cooling
- Central Air
Appliances
- Included: Dishwasher, Gas Range, Microwave, Refrigerator, Dryer, Washer, Gas Water Heater
- Laundry: In Basement, Laundry Room
Features
- Breakfast Bar, Breakfast Nook, Counter - Solid Surface, Updated Kitchen
- Flooring: Hardwood, Tile
- Windows: Window Coverings
- Number of fireplaces: 1
- Fireplace features: Electric, Insert, Living Room
Interior area
- Total structure area: 1,463
- Total interior livable area: 1,463 sqft
Property
Parking
- Total spaces: 2
- Parking features: Attached
- Garage spaces: 2
Features
- Levels: Two Story
- Stories: 2
- Exterior features: Garden, Back Yard, Front Yard, Garden/Play, Sprinklers Front
- Pool features: None
- Fencing: Fenced
Lot
- Size: 4,791 Square Feet
- Features: Rectangular Lot, Sloped Up, Back Yard
Details
- Parcel number: 2998663
- Special conditions: Standard
Construction
Type & style
- Home type: SingleFamily
- Architectural style: Bungalow
- Property subtype: Single Family Residence
Materials
- Stucco, Wood Siding
- Roof: Shingle
Condition
- Existing
- New construction: No
- Year built: 1950
Utilities & green energy
- Electric: No Solar
- Sewer: Public Sewer
- Water: Public
- Utilities for property: Cable Available, Internet Available
Community & HOA
HOA
- Has HOA: No
Location
- Region: Oakland
Financial & listing details
- Price per square foot: $926/sqft
- Tax assessed value: $1,092,297
- Date on market: 5/5/2026
- Listing terms: Cash,Conventional
Price history
| Date | Event | Price |
|---|---|---|
| 6/5/2026 | Sold | $1,355,000+35.8%$926/sqft |
Source:  bridgeMLS/CCAR/Bay East AOR #41133298 Report a problem bridgeMLS/CCAR/Bay East AOR #41133298 Report a problem | ||
| 5/23/2026 | Pending sale | $998,000$682/sqft |
Source: bridgeMLS/CCAR/Bay East AOR #41133298 Report a problem | ||
| 5/5/2026 | Listed for sale | $998,000+4%$682/sqft |
Source: bridgeMLS/CCAR/Bay East AOR #41133298 Report a problem | ||
| 4/30/2018 | Sold | $960,000-2%$656/sqft |
Source: bridgeMLS/CCAR/Bay East AOR #40813885 Report a problem | ||
| 3/29/2018 | Pending sale | $980,000$670/sqft |
Source: MICHAEL JAMES REAL ESTATE #40813885 Report a problem | ||
| 3/15/2018 | Listed for sale | $980,000+30.7%$670/sqft |
Source: MICHAEL JAMES REAL ESTATE #40813885 Report a problem | ||
| 9/26/2017 | Sold | $750,000+7.3%$513/sqft |
Source: Public Record Report a problem | ||
| 8/30/2017 | Pending sale | $699,000$478/sqft |
Source: MAIN SOURCE REAL ESTATE #40793142 Report a problem | ||
| 8/12/2017 | Listed for sale | $699,000$478/sqft |
Source: MAIN SOURCE REAL ESTATE #40793142 Report a problem | ||
Public tax history
| Year | Property taxes | Tax assessment |
|---|---|---|
| 2025 | -- | $1,092,297 +2% |
| 2024 | $15,257 -5.3% | $1,070,880 +2% |
| 2023 | $16,108 -13% | $1,049,884 +2% |
| 2022 | $18,509 +21.7% | $1,029,301 +2% |
| 2021 | $15,205 +0.6% | $1,009,122 +1% |
| 2020 | $15,118 +3.3% | $998,783 +2% |
| 2019 | $14,636 +338.8% | $979,200 +30.6% |
| 2018 | $3,335 | $750,000 +357.5% |
| 2017 | $3,335 +5.8% | $163,940 +2% |
| 2016 | $3,151 +2.4% | $160,727 +1.5% |
| 2015 | $3,077 | $158,313 +2% |
| 2014 | $3,077 | $155,213 +0.5% |
| 2013 | -- | $154,511 +2% |
| 2012 | -- | $151,482 +2% |
| 2011 | -- | $148,512 +0.8% |
| 2010 | -- | $147,402 -0.2% |
| 2009 | -- | $147,753 +2% |
| 2008 | -- | $144,856 +2% |
| 2007 | -- | $142,016 +2% |
| 2006 | -- | $139,232 +2% |
| 2005 | -- | $136,501 +2% |
| 2004 | -- | $133,826 +1.9% |
| 2003 | -- | $131,375 +2% |
| 2002 | -- | $128,798 +2% |
| 2001 | $1,930 | $126,273 |
Find assessor info on the county website
Neighborhood: Lincoln Highlands
Nearby homes
- $1,149,0003 bd2 ba1.3k sqft4078 Laguna Ave, Oakland, CA 94602Off Market
- $957,4003 bd1 ba1.3k sqft4094 Laguna Ave, Oakland, CA 94602Off Market
- $1,297,0004 bd2 ba1.4k sqft4070 Laguna Ave, Oakland, CA 94602Off Market
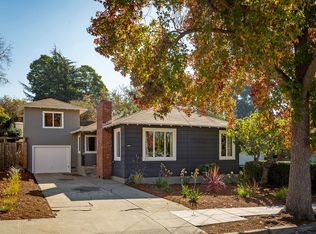
- $1,091,7003 bd2 ba1.6k sqft4096 Laguna Ave, Oakland, CA 94602Off Market
- $1,222,0003 bd2 ba1.9k sqft4097 Laguna Ave, Oakland, CA 94602Off Market
- $1,100,0002 bd1 ba1.1k sqft2556 Rampart St, Oakland, CA 94602Sold
- $1,147,4004 bd2 ba1.6k sqft3961 Rhoda Ave, Oakland, CA 94602Off Market
- $512,5003 bd2 ba1.2k sqft4064 Laguna Ave, Oakland, CA 94602Sold
Nearby schools
GreatSchools rating
- 7/10Sequoia Elementary SchoolGrades: K-5Distance: 0.3 mi
- 3/10Bret Harte Middle SchoolGrades: 6-9Distance: 0.3 mi
- 6/10Skyline High SchoolGrades: 9-12Distance: 2.5 mi
Get a cash offer in 3 minutes
Find out how much your home could sell for in as little as 3 minutes with a no-obligation cash offer.
Estimated market value
$1,342,700
Get a cash offer in 3 minutes
Find out how much your home could sell for in as little as 3 minutes with a no-obligation cash offer.
Estimated market value
$1,342,700
- California
- Alameda County
- Oakland
- 94602
- Lincoln Highlands
- 4086 Laguna Ave
Nearby cities
Nearby neighborhoods
Nearby zip codes
Other Oakland Topics
