Beautifully remodeled and well maintained ranch style home in the heart of Hermitage offering the perfect blend of comfort, convenience, and modern upgrades. Ideally located just minutes from BNA airport, Summit Medical Center, downtown Nashville and two nearby lakes. This 3 bedroom, 2 bathroom home features nearly 1,800 square feet of thoughtfully designed living space on an oversized corner half acre lot.
Inside, you’ll love the open concept layout with luxury LVP flooring throughout. The kitchen is a Chef's dream featuring honed granite countertops, classic subway tile, soft close cabinetry, built in wall oven and microwave, a double oven range ( YES, 3 OVENS!), a large walk-in pantry, spacious dining and gathering areas perfect for entertaining. The oversized utility room includes hook up for mud sink and abundant storage.
Step outside to enjoy the outdoor living area with covered patio overlooking the expansive yard. The pull through driveway offers plenty of space for an RV, boat, or additional vehicles, plus there’s an oversized 2 car garage with insulated garage doors and a storage shed for even more functionality.
UPGRADES IN 2025- NEW ROOF , fascia, gutters, custom shutters. 2024 HVAC compressor replacement.
Do not miss the opportunity to own this Hermitage dream!!
Closed
Zestimate®
$450,000
4086 Lake Pkwy, Hermitage, TN 37076
3beds
1,778sqft
Single Family Residence, Residential
Built in 1972
0.51 Acres Lot
$450,000 Zestimate®
$253/sqft
$2,352 Estimated rent
Home value
$450,000
$428,000 - $473,000
$2,352/mo
Zestimate® history
Owner options
List your home for rent
$2,352/mo
Rent Zestimate®
Find your next renter with Zillow Rental Manager. Plus, with online applications, you can quickly screen prospective tenants – for free.
$2,352/mo
Rent Zestimate®
Refinance and save
$2,670/mo
Est. payment
Refinancing to a lower rate could help reduce your monthly payments and save thousands over the life of the loan.
$2,670/mo
Est. payment
Explore your selling options
Work with a Zillow partner agent
Leverage their expertise and Zillow's premium Showcase listings to get your home seen by more buyers.
Get startedList with your own agent
Get your home in front of millions of buyers by listing it on Zillow.
Learn how to do itSell it yourself
Take full control of how buyers see your home on Zillow by listing For Sale by Owner (FSBO).
List your homeWhat's special
Zillow last checked:
Listing updated:
Listed by:
Jennifer Bowers 615-689-4654,
Redfin
Bought with:
Tara Braun, 290208
Vision Realty Partners, LLC
Source: RealTracs MLS as distributed by MLS GRID,MLS#: 3207045
Facts & features
Interior
Bedrooms & bathrooms
- Bedrooms: 3
- Bathrooms: 2
- Full bathrooms: 2
- Main level bedrooms: 3
Bedroom 1
- Area: 224 Square Feet
- Dimensions: 16x14
Kitchen
- Features: Eat-in Kitchen
- Level: Eat-in Kitchen
- Area: 252 Square Feet
- Dimensions: 18x14
Living room
- Features: Sunken
- Level: Sunken
- Area: 210 Square Feet
- Dimensions: 15x14
Heating
- Central, Natural Gas
Cooling
- Central Air, Electric
Appliances
- Included: Built-In Electric Oven, Double Oven, Electric Oven, Electric Range, Dishwasher, Microwave, Refrigerator
Features
- Built-in Features, Open Floorplan, Pantry, Walk-In Closet(s)
- Flooring: Luxury Vinyl, Tile
- Basement: Crawl Space,None
Interior area
- Total structure area: 1,778
- Total interior livable area: 1,778 sqft
- Finished area above ground: 1,778
Property
Parking
- Total spaces: 2
- Parking features: Garage Door Opener, Garage Faces Rear, Concrete, Driveway
- Attached garage spaces: 2
- Has uncovered spaces: Yes
Features
- Levels: One
- Stories: 1
- Patio & porch: Patio, Covered
- Fencing: Partial
Lot
- Size: 0.51 Acres
- Dimensions: 110 x 168
- Features: Corner Lot, Level
- Topography: Corner Lot,Level
Details
- Parcel number: 09801002200
- Special conditions: Standard
Construction
Type & style
- Home type: SingleFamily
- Architectural style: Ranch
- Property subtype: Single Family Residence, Residential
Materials
- Brick
- Roof: Shingle
Condition
- New construction: No
- Year built: 1972
Utilities & green energy
- Sewer: Public Sewer
- Water: Public
- Utilities for property: Electricity Available, Natural Gas Available, Water Available
Community & HOA
Community
- Subdivision: Lake Park
HOA
- Has HOA: No
Location
- Region: Hermitage
Financial & listing details
- Price per square foot: $253/sqft
- Tax assessed value: $376,300
- Annual tax amount: $2,617
- Date on market: 5/12/2026
- Electric utility on property: Yes
Price history
| Date | Event | Price |
|---|---|---|
| 6/25/2026 | Sold | $450,000$253/sqft |
Source:  RealTracs MLS as distributed by MLS GRID #3207045 Report a problem RealTracs MLS as distributed by MLS GRID #3207045 Report a problem | ||
| 5/31/2026 | Contingent | $450,000$253/sqft |
Source: RealTracs MLS as distributed by MLS GRID #3207045 Report a problem | ||
| 5/19/2026 | Listed for sale | $450,000+52.5%$253/sqft |
Source: RealTracs MLS as distributed by MLS GRID #3207045 Report a problem | ||
| 10/26/2018 | Sold | $295,000-1.6%$166/sqft |
Source: RealTracs MLS as distributed by MLS GRID #1947761 Report a problem | ||
| 8/7/2018 | Listed for sale | $299,900+77.5%$169/sqft |
Source: Carter Realty #1947761 Report a problem | ||
| 7/5/2016 | Sold | $169,000$95/sqft |
Source: Public Record Report a problem | ||
Public tax history
| Year | Property taxes | Tax assessment |
|---|---|---|
| 2025 | $2,617 +11.5% | $94,075 +17.2% |
| 2024 | $2,346 | $80,300 |
| 2023 | $2,346 | $80,300 |
| 2022 | $2,346 -1% | $80,300 |
| 2021 | $2,371 +10.2% | $80,300 +41.4% |
| 2020 | $2,152 +37.5% | $56,800 |
| 2019 | $1,565 | $56,800 |
| 2018 | $1,565 | $56,800 |
| 2017 | -- | $56,800 +45.4% |
| 2016 | $1,565 +2.1% | $39,075 |
| 2015 | $1,533 | $39,075 |
| 2014 | $1,533 | $39,075 |
| 2013 | -- | $39,075 +0.3% |
| 2012 | -- | $38,975 |
| 2011 | -- | $38,975 |
| 2010 | -- | $38,975 |
| 2009 | -- | $38,975 +2.1% |
| 2008 | -- | $38,175 |
| 2007 | -- | $38,175 |
| 2006 | -- | -- |
| 2005 | -- | -- |
| 2004 | -- | -- |
| 2003 | -- | -- |
| 2002 | -- | -- |
| 2001 | -- | -- |
| 2000 | -- | -- |
Find assessor info on the county website
Neighborhood: Lake Park
Nearby homes
- $461,9004 bd2 ba2.7k sqft4082 Lake Pkwy, Hermitage, TN 37076Off Market
- $445,6004 bd2 ba2.3k sqft4095 Port Cleburne Ln, Hermitage, TN 37076Off Market
- $417,8003 bd3 ba2.3k sqft4083 Lake Pkwy, Hermitage, TN 37076Off Market
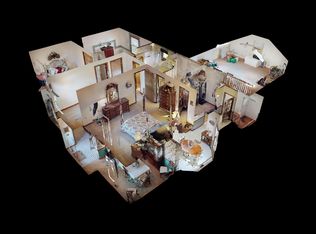
- $588,1005 bd3 ba4.1k sqft4091 Port Cleburne Ln, Hermitage, TN 37076Off Market
- $430,2004 bd2 ba2.2k sqft4078 Lake Pkwy, Hermitage, TN 37076Off Market
- $524,9003 bd2 ba1.9k sqft5881 Port Anadarko Trl, Hermitage, TN 37076Off Market
- $562,9004 bd3 ba3k sqft5891 Port Anadarko Trl, Hermitage, TN 37076Off Market
- $467,9004 bd3 ba2.7k sqft4079 Lake Pkwy, Hermitage, TN 37076Off Market
Nearby schools
GreatSchools rating
- 6/10Ruby Major Elementary SchoolGrades: PK-5Distance: 0.9 mi
- 3/10Donelson Middle SchoolGrades: 6-8Distance: 3.9 mi
- 3/10McGavock High SchoolGrades: 9-12Distance: 5.2 mi
Schools provided by the listing agent
- Elementary: Ruby Major Elementary
- Middle: Donelson Middle
- High: McGavock Comp High School
Source: RealTracs MLS as distributed by MLS GRID. This data may not be complete. We recommend contacting the local school district to confirm school assignments for this home.
Get a cash offer in 3 minutes
Find out how much your home could sell for in as little as 3 minutes with a no-obligation cash offer.
Estimated market value
$450,000
Get a cash offer in 3 minutes
Find out how much your home could sell for in as little as 3 minutes with a no-obligation cash offer.
Estimated market value
$450,000
- Tennessee
- Davidson County
- Nashville
- 37076
- Lake Park
- 4086 Lake Pkwy
Nearby cities
Nearby neighborhoods
Nearby zip codes
Other Nashville Topics
