Well-maintained brick ranch in Beaver Hills boasts a full basement, covered & screened rear deck, situated on a cul-de-sac lot! Dual entry doors welcome to foyer with designer wall coverings, and spacious open living plan. Living room overlooks kitchen and rear deck, with brick & wood fireplace surround, wooden mantel. Kitchen appointed with tile backsplash, dual basin sink, newer stainless appliances including a French door refrigerator, and breakfast area overlooking rear yard. Dining room seats 6-8 comfortably, adjacent flex room that’s ideal for a home office, play room, or additional living area. Primary suite with dual closets, and a bath with vintage floor tile, tub/shower with tile surround, built-in product shelves, and handspray showerhead. Spacious secondary bedrooms, and secondary bath appointed with wood-effect wall coverings, beautiful vintage floor tile. Full basement affords ample space for storage, and a drive-under 2-car garage. Large covered & screened rear deck with vaulted ceiling offers ample space for seating, dining, and entertaining. Fenced rear yard with a screened vegetable/herb garden, outdoor swing, and generous room for enjoyment. Mechanicals are well-maintained, including newer roof, insulated windows, attic insulation, sealed attic, gutters, and new Berber carpeting. Beaver Hills is a quiet, established, no-HOA community - conveniently located near shopping, dining, interstates, and more!
Closed
$385,000
4086 Pecan Ct NW, Lilburn, GA 30047
3beds
2,594sqft
Single Family Residence, Residential
Built in 1972
0.69 Acres Lot
$376,800 Zestimate®
$148/sqft
$2,757 Estimated rent
Home value
$376,800
$347,000 - $411,000
$2,757/mo
Zestimate® history
Owner options
List your home for rent
$2,757/mo
Rent Zestimate®
Find your next renter with Zillow Rental Manager. Plus, with online applications, you can quickly screen prospective tenants – for free.
$2,757/mo
Rent Zestimate®
Refinance and save
$2,561/mo
Est. payment
Refinancing to a lower rate could help reduce your monthly payments and save thousands over the life of the loan.
$2,561/mo
Est. payment
Explore your selling options
Work with a Zillow partner agent
Leverage their expertise and Zillow's premium Showcase listings to get your home seen by more buyers.
Get startedList with your own agent
Get your home in front of millions of buyers by listing it on Zillow.
Learn how to do itSell it yourself
Take full control of how buyers see your home on Zillow by listing For Sale by Owner (FSBO).
List your homeWhat's special
Zillow last checked:
Listing updated:
Listed by:
JODY KELL,
Avenue Realty, Inc.
Bought with:
JULIE COTA, 269914
RE/MAX Center
Source: FMLS GA,MLS#: 7518404
Facts & features
Interior
Bedrooms & bathrooms
- Bedrooms: 3
- Bathrooms: 2
- Full bathrooms: 2
Rooms
- Room types: Basement
Primary bedroom
- Features: Master on Main
- Level: Master on Main
Bedroom
- Features: Master on Main
Primary bathroom
- Features: Tub/Shower Combo
Dining room
- Features: Separate Dining Room
Kitchen
- Features: Breakfast Bar, Cabinets Stain, Eat-in Kitchen, Laminate Counters, View to Family Room
Heating
- Forced Air, Natural Gas
Cooling
- Ceiling Fan(s), Central Air
Appliances
- Included: Dishwasher, Disposal, Electric Range, Gas Water Heater, Range Hood, Refrigerator
- Laundry: In Basement
Features
- Entrance Foyer, High Speed Internet, His and Hers Closets
- Flooring: Carpet, Ceramic Tile
- Windows: Insulated Windows
- Basement: Daylight,Full
- Number of fireplaces: 1
- Fireplace features: Living Room
- Common walls with other units/homes: No Common Walls
Interior area
- Total structure area: 2,594
- Total interior livable area: 2,594 sqft
Property
Parking
- Total spaces: 2
- Parking features: Attached, Drive Under Main Level, Driveway, Garage, Garage Faces Side
- Attached garage spaces: 2
- Has uncovered spaces: Yes
Accessibility
- Accessibility features: None
Features
- Levels: One
- Stories: 1
- Patio & porch: Covered, Deck, Screened
- Exterior features: Garden, Permeable Paving
- Pool features: None
- Spa features: None
- Fencing: Back Yard
- Has view: Yes
- View description: Neighborhood
- Waterfront features: None
- Body of water: None
Lot
- Size: 0.69 Acres
- Dimensions: 95 x 203
- Features: Back Yard, Cul-De-Sac
Details
- Additional structures: None
- Parcel number: R6157 059
- Other equipment: None
- Horse amenities: None
Construction
Type & style
- Home type: SingleFamily
- Architectural style: Ranch
- Property subtype: Single Family Residence, Residential
Materials
- Brick, Frame
- Roof: Composition
Condition
- Resale
- New construction: No
- Year built: 1972
Utilities & green energy
- Electric: None
- Sewer: Public Sewer
- Water: Public
- Utilities for property: Cable Available, Electricity Available, Natural Gas Available, Sewer Available
Green energy
- Energy efficient items: None
- Energy generation: None
Community & HOA
Community
- Features: Near Schools, Near Shopping, Street Lights
- Security: Security System Leased
- Subdivision: Beaver Hills
HOA
- Has HOA: No
Location
- Region: Lilburn
Financial & listing details
- Price per square foot: $148/sqft
- Annual tax amount: $3,461
- Date on market: 2/3/2025
- Cumulative days on market: 14 days
- Electric utility on property: Yes
- Road surface type: Asphalt
Price history
| Date | Event | Price |
|---|---|---|
| 3/20/2025 | Sold | $385,000-1.3%$148/sqft |
Source:  FMLS GA #7518404 Report a problem FMLS GA #7518404 Report a problem | ||
| 2/18/2025 | Pending sale | $389,900$150/sqft |
Source: FMLS GA #7518404 Report a problem | ||
| 2/3/2025 | Listed for sale | $389,900$150/sqft |
Source: FMLS GA #7518404 Report a problem | ||
Public tax history
Tax history is unavailable.
Neighborhood: 30047
Nearby homes
- $385,0003 bd2 ba2.5k sqft4086 Pecan Ct, Lilburn, GA 30047Sold
- $363,2004 bd3 ba2.2k sqft4088 Pecan Ct, Lilburn, GA 30047Off Market

- $395,7005 bd3 ba3.1k sqft4087 Pecan Ct, Lilburn, GA 30047Off Market
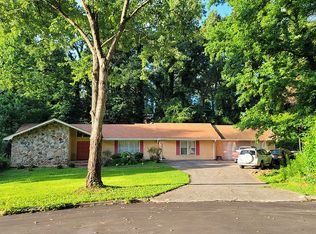
- $341,7003 bd2 ba2.5k sqft4036 Shady Cir, Lilburn, GA 30047Off Market

- $347,6003 bd3 ba1.8k sqft4032 Shady Cir, Lilburn, GA 30047Off Market
- $280,0003 bd2 ba2.1k sqft4042 Shady Cir NW, Lilburn, GA 30047Sold
- $---- bd-- ba-- sqft4002 Shady Cir NW, Lilburn, GA 30047Off Market
- $321,8003 bd2 ba2k sqft3998 Shady Cir, Lilburn, GA 30047Off Market
Nearby schools
GreatSchools rating
- 6/10Minor Elementary SchoolGrades: PK-5Distance: 0.2 mi
- 6/10Berkmar Middle SchoolGrades: 6-8Distance: 0.9 mi
- 3/10Berkmar High SchoolGrades: 9-12Distance: 1 mi
Schools provided by the listing agent
- Elementary: Minor
- Middle: Berkmar
- High: Berkmar
Source: FMLS GA. This data may not be complete. We recommend contacting the local school district to confirm school assignments for this home.
Get a cash offer in 3 minutes
Find out how much your home could sell for in as little as 3 minutes with a no-obligation cash offer.
Estimated market value
$376,800
Get a cash offer in 3 minutes
Find out how much your home could sell for in as little as 3 minutes with a no-obligation cash offer.
Estimated market value
$376,800
- Georgia
- Gwinnett County
- Lilburn
- 30047
- 4086 Pecan Ct NW
