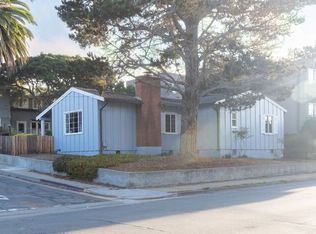
3 BR / 3.5 BA 2,400 SQFT Contemporary Retreat in Upper Pebble Beach with Unmatched Privacy & Mountain Views
Welcome to an architecturally unique 2,400 sq. ft. contemporary home nestled in a gate-guarded community, on a cul-de-sac in the highly desirable Del Monte Forest / Upper Pebble Beach area. Backing directly onto a pristine 30-acre greenbelt, this property offers privacy and security. Enjoy south-facing views of the Del Monte Forest pines and the distant Santa Lucia Mountains.
The home is currently receiving a complete, top-to-bottom refresh- including all-new interior paint, freshly stained exterior rough-sawn cedar, and professionally cleaned carpets. Limestone flooring and countertops in kitchen/DR/baths.
This home is scheduled to be in move-in-ready condition on October 20, 2026. Active final touches are underway, but the home is available to be shown by appointment to qualified applicants during this final renovation phase.
The Living Space (Entry Level)
Designed with a dramatic "upside-down" floor plan to maximize natural light and vistas, the main entry level features vaulted cedar ceilings and large windows framing the forest and mountains.
Chef's Kitchen: Fully equipped with premium, high-end appliances including a Viking dual-fuel range, a brand-new Sub-Zero refrigerator/freezer, a Bosch dishwasher, and a built-in undercounter microwave.
Living & Dining: A bright, open living room anchored by a cozy wood-burning fireplace, seamlessly connecting to the dining area and two upstairs viewing decks.
Powder room
Main-Level Bonus Room: Located adjacent to the living room, this bright space features a fully mirrored wall and large windows with forest and mountain views. It is exceptionally versatile perfect for a dedicated home gym/workout space (previously used for an elliptical and zoom dance classes), a spacious family room, or a private creative studio.
The Bedroom Sanctuaries (Lower Level)
Down the stairs, you will find a quiet, private footprint dedicated to the 3 bedrooms and laundry, all featuring direct outdoor access.
Primary Suite Retreat: Features a cozy gas fireplace, double sliding glass doors opening to a massive south-facing deck, and an attached bonus room w/ closet- ideal for a quiet executive home office or a nursery.
Spa-Like Primary Bath: Includes a luxurious two-person Hydromassage air-tub, an oversized shower, a dual-sink vanity, lots of built-in drawer storage, and a private commode room equipped with a new Alpha Bidet toilet.
Primary Walk-In Closet: Generously sized and fully customized with California Closets built-in hanging systems, shelving, and a large storage cabinet.
Bedroom 2: Includes a standard closet and its own sliding-glass door out to a private section of the large divided forest-view deck.
Bedroom 3: Features a smaller walk-in closet and a sliding glass door opening to its own completely private lower patio.
Downstairs Hallway & Bath: A full hallway bathroom serves Bedrooms 2 and 3. The hallway maximizes storage with an oversized linen closet plus a secondary closet for extra hanging space and upper shelving.
Laundry Room: A dedicated room featuring a built-in utility sink, cabinet storage, and included heavy-duty Maytag washer and oversized dryer.
Premium Eco-Amenities & Utilities
Solar & Tesla Battery Backup: Equipped with a premium rooftop solar system paired with a Tesla backup battery. This system drastically reduces your net monthly PG&E electric bills while offering complete peace of mind with continuous power backup during grid outages.
Included Utility: Trash service is fully covered and paid for by the owner. Tenants will set up and manage their own PG&E (electric/gas) and water accounts.
Parking & Exterior
Garage & Parking: A semi-attached 2-car garage features plenty of additional storage and is connected to the main home via a convenient covered walkway. Equipped with an EV-outlet for home charging. A private driveway with handsome pavers offers extra off-street parking.
The Neighborhood: Situated on an incredibly quiet, peaceful cul-de-sac with exceptionally friendly neighbors and absolutely zero through traffic.
Lifestyle: Steps away from pristine forest trails perfect for hiking and equestrian walks. Coastline is just minutes away. Only two minutes to the Hiway 1 Pebble Beach gate, this home is conveniently located, minutes away from Carmel and Monterey restaurants, shopping and other amenities.
This beautifully remodeled home has been meticulously cared for by its owner / occupant for the last 20+ years. It offers a rare blend of clean, contemporary design and total immersion in nature.
Lease Terms:
Monthly Rent: $7,000
Deposit: one month's rent
Available: October 20, 2026
Lease Term: 12-Month Lease preferred.
Pet Policy: Prefers no pets, but will consider on a case-by-case basis with a sizable pet damage deposit.
Tours: Pre-screening via Zillow Applications is highly encouraged prior to scheduling a tour due to active painting schedules.
Monthly Rent: $7,000
Available: October 20, 2026
Lease Term: 12-Month Lease preferred.
Pet Policy: Prefers no pets, but will consider on a case-by-case basis with a sizable pet damage deposit.
Tours: Pre-screening via Zillow Applications is highly encouraged prior to scheduling a tour due to active painting schedules.
House for rent
Single family residence
Available now
Cats, small dogs OK
In unit laundry
Garage parking
Forced air
What's special
Vaulted cedar ceilings
- 3 days |
- -- |
- -- |
Zillow last checked:
Listing updated:
Travel times
Facts & features
Interior
Bedrooms & bathrooms
- Bedrooms: 3
- Bathrooms: 3
- Full bathrooms: 2
- 1/2 bathrooms: 1
Heating
- Forced Air
Appliances
- Included: Dishwasher, Dryer, Freezer, Microwave Oven, Oven, Refrigerator, Washer
- Laundry: In Unit
Features
- Walk In Closet
- Flooring: Carpet, Tile
Interior area
- Total interior livable area: 2,400 sqft
Property
Parking
- Parking features: Detached, Garage, Off Street
- Has garage: Yes
- Details: Contact manager
Features
- Patio & porch: Patio
Details
- Additional structures: Garage(s)
- Parcel number: 008592019000
Construction
Type & style
- Home type: SingleFamily
- Property subtype: Single Family Residence
Utilities & green energy
- Utilities for property: Garbage
Community & HOA
Location
- Region: Pebble Beach
Financial & listing details
- Lease term: 1 Year
Nearby apartments for rent


Price history
| Date | Event | Price |
|---|---|---|
| 10/13/2026 | Listed for rent | $7,000$3/sqft |
Source: Zillow Rentals Report a problem | ||