Skip main navigation
Off market
  • $1,085,400

    4086 Presidio Dr, Simi Valley, CA 93063

    5beds
    2,378sqft
    SingleFamily
    Built in 1965
    9,583 Square Feet Lot
    $1,085,400 Zestimate®
    $456/sqft
    $6,129 Estimated rent

    Home value

    $1,085,400

    $1.03M - $1.14M

    $6,129/mo

    Zestimate® history
    Loading
    Loading...

    Owner options

    List your home for rent

    $6,129/mo

    Rent Zestimate®

    Find your next renter with Zillow Rental Manager. Plus, with online applications, you can quickly screen prospective tenants – for free.

    Learn more

    $6,129/mo

    Rent Zestimate®

    Refinance and save

    $6,778/mo

    Est. payment

    Refinancing to a lower rate could help reduce your monthly payments and save thousands over the life of the loan.

    See today's rates

    $6,778/mo

    Est. payment

    Explore your selling options

    Work with a Zillow partner agent

    Leverage their expertise and Zillow's premium Showcase listings to get your home seen by more buyers.

    Get started

    List with your own agent

    Get your home in front of millions of buyers by listing it on Zillow.

    Learn how to do it

    Sell it yourself

    Take full control of how buyers see your home on Zillow by listing For Sale by Owner (FSBO).

    List your home

    What's special

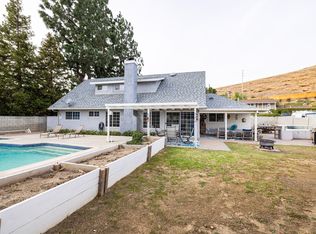
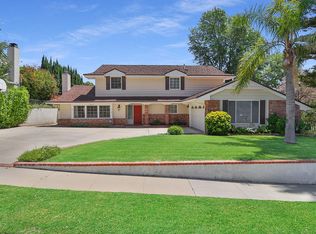
    Approaching this lovely home, you will immediately sense the warm & welcoming atmosphere. Handsome drought tolerant landscaping is found in front & back. Stunning triple pane leaded-glass doors adorn the entry. The spacious living room is anchored by a beautiful granite gas/wood burning fireplace. A large triple-pane bay window, lighted Trey ceiling, and an alcove (ideal as a reading room) are also showcased. The kitchen has been beautifully updated with granite counters, under-counter Xenon task lighting, unique basket-weave tile back-splash, plus a garden window. Lovely wood patio doors open into the entertainer's back yard from the formal dining room. The large floor plan offers a bedroom and full bath on the 1st floor. The upstairs hall bath boasts a jetted tub. Patio doors in the master suite and a secondary bedroom open onto an expansive deck with retractable awning and staircase to the patio. In addition to the large fan-cooled covered patio, this entertainers yard offers a large, sparkling pool, 7-person above ground spa with built-in sound system, and is surrounded by mature trees for privacy. This wonderful home offers so much more! See the attached feature sheet to see some of the many other features not listed here.

    This property is off market, which means it's not currently listed for sale or rent on Zillow. This may be different from what's available on other websites or public sources.
    Facts & features

    Interior

    Bedrooms & bathrooms
    • Bedrooms: 5
    • Bathrooms: 3
    • Full bathrooms: 3
    Heating
    • Forced air
    Appliances
    • Included: Garbage disposal
    Features
    • Recessed Lighting
    • Flooring: Carpet
    • Has fireplace: Yes
    • Fireplace features: Other
    • Common walls with other units/homes: Detached
    Interior area
    • Total interior livable area: 2,378 sqft

    Property

    Parking
    • Parking features: Garage - Attached
    Features
    • Entry location: Ground Level w/Steps
    • Fencing: Block Wall, Wrought Iron, Wood
    Lot
    • Size: 9,583 sqft
    Details
    • Parcel number: 6140093035

    Construction

    Type & style
    • Home type: SingleFamily
    Condition
    • Year built: 1965

    Utilities & green energy

    • Sewer: In Street

    Community & neighborhood

    Location
    • Region: Simi Valley

    Other

    Other facts
    • Lot Description: Street Paved, Street Public, Landscaped, Sidewalks
    • Other Property Features: Balcony
    • Appliances: Dishwasher, Garbage Disposal, Gas Dryer Hookup, Water Line to Refrig
    • Cooking Appliances: Microwave, Range, Oven, Gas, Self Cleaning Oven
    • Bedroom Features: Master Suite, Main Floor Bedroom
    • Bathroom Features: Shower Over Tub, Shower Stall, Tub With Jets
    • Exterior Construction: Stucco
    • Flooring: Carpet, Stone Tile
    • Cooling Type: Air Conditioning, Ceiling Fan(s), Central A/C
    • Heating Type: Central Furnace, Forced Air
    • Fencing: Block Wall, Wrought Iron, Wood
    • Heating Fuel: Natural Gas
    • Sewer: In Street
    • Fireplace Fuel: Gas & Wood
    • Kitchen Features: Greenhouse Window, Granite Counters
    • Pool Description: Heated - Gas, Private Pool
    • Spa Description: Heated - Gas, Private Spa
    • Interior Features: Recessed Lighting
    • Water: District/Public
    • Fireplace Features: Other
    • Parking Features: Driveway - Concrete
    • Rooms: Den/Office, Dining Room, Living Room, Master Bedroom, Walk-In Closet, Bonus Room, Guest Room
    • Patio Features: Covered
    • Fireplace: Yes
    • Roofing: Composition Shingle
    • Disclosures: Other, Concurrent Close
    • Special Conditions: Standard
    • Lock Box Type: Supra
    • Lock Box Location: Front Door
    • Lot Size Source: Public Records
    • Property Type: A
    • Year Built Source: Assessor
    • Possession: Close Of Escrow Plus 2
    • Showing Contact Type: Agent
    • Doors: Sliding Glass Door(s), Double Door Entry
    • Foundation: Concrete Slab
    • Pool Construction: In Ground, Fiberglass
    • Laundry Locations: Individual Room, Inside
    • Windows: Double Pane Windows
    • Parking Type: Garage Attached, Garage - 1 Door
    • Common Walls: Detached
    • Sprinklers: Sprinkler Timer, Drip System
    • Eating Areas: Formal Dining Room
    • Fireplace Location: Living Room
    • Entry Location: Ground Level w/Steps
    • Spa Construction: Above Ground
    • Disability Access: Grab Bars in Bath(s)

    Price history

    DateEventPrice
    7/20/2018Sold$725,000+0.7%$305/sqft
    Source: CSMAOR #218005661 Report a problem
    6/16/2018Pending sale$719,950$303/sqft
    Source: RE/MAX OLSON & ASSOCIATES INC #218005661 Report a problem
    6/11/2018Listed for sale$719,950$303/sqft
    Source: RE/MAX Olson & Associates #218005661 Report a problem
    5/15/2018Pending sale$719,950$303/sqft
    Source: RE/MAX Olson & Associates #218005661 Report a problem
    5/10/2018Listed for sale$719,950$303/sqft
    Source: RE/MAX Olson & Associates #218005661 Report a problem

    Public tax history

    YearProperty taxesTax assessment
    2025$9,565 +7.5%$808,747 +2%
    2024$8,896 $792,890 +2%
    2023$8,896 +0.1%$777,344 +2%
    2022$8,887 +0.5%$762,102 +2%
    2021$8,847 +1.9%$747,159 +1%
    2020$8,680 +4.7%$739,500 +2%
    2019$8,289 +109.3%$725,000 +126.2%
    2018$3,960 +2.4%$320,560 +2%
    2017$3,866 +4.8%$314,275 +2%
    2016$3,689 +2.3%$308,114 +1.5%
    2015$3,605 +1.6%$303,488 +2%
    2014$3,547 $297,545 +0.5%
    2013-- $296,203 +2%
    2012-- $290,396 +2%
    2011-- $284,703 +0.5%
    2009-- $283,251 +4%
    2007-- $272,253 +2%
    2006-- $266,916 +2%
    2005-- $261,683 +3.9%
    2003-- $251,853 +2%
    2002-- $246,915 +2%
    2001$2,708 +1.7%$242,074 +2%
    2000$2,663 $237,328

    Find assessor info on the county website

    Neighborhood: 93063

    Nearby schools

    GreatSchools rating
    Get a cash offer in 3 minutes
    Find out how much your home could sell for in as little as 3 minutes with a no-obligation cash offer.
    Estimated market value
    $1,085,400
    Get a cash offer in 3 minutes
    Find out how much your home could sell for in as little as 3 minutes with a no-obligation cash offer.
    Estimated market value
    $1,085,400