Welcome to 4086 Sandy Estates Drive in Hillsboro! A well maintained 3 bedroom, 2 full bath 1.5-story home situated on a beautiful 1.7 +/- acre mostly level lot. Built in 1992 and owned by the same family since 1999 this property offers pride of ownership and major updates throughout.
Inside, you’ll find 1,120 sq ft of comfortable living space with a functional layout. The kitchen and bathrooms were updated in 2022 along with new flooring in select areas of the home. Appliances are only a few years old making this home move-in ready while still offering room to add your own personal touches.
The walk-out basement adds valuable additional space and includes a sleeping area with an egress window... perfect for guests, a home office, or extra living potential. Major improvements include a new HVAC system in 2021 and a roof replacement in 2015 providing peace of mind for years to come.
Outside, enjoy the privacy and usability of the expansive 1.7+/- acre lot, ideal for outdoor activities, gardening, or simply enjoying the peaceful setting. The original survey of the home will be included.
This property is being sold AS IS, presenting a great opportunity for buyers looking for acreage, major system updates while still having the ability to put your own personal touch on the home all in a desirable Hillsboro location. Showings start 1-21-26. Don't miss out on your opportunity to own 4086 Sandy Estates!!
Closed
Listed by: Rooted Real Estate & Auction Co. • Paige G Slabby • Contact: 314-809-4406
Bought with: Equity Real Estate
Price Unknown
4086 Sandy Estates Dr, Hillsboro, MO 63050
3beds
1,120sqft
Single Family Residence
Built in 1992
1.7 Acres Lot
$341,300 Zestimate®
$--/sqft
$1,815 Estimated rent
Home value
$341,300
$304,000 - $382,000
$1,815/mo
Zestimate® history
Owner options
List your home for rent
$1,815/mo
Rent Zestimate®
Find your next renter with Zillow Rental Manager. Plus, with online applications, you can quickly screen prospective tenants – for free.
$1,815/mo
Rent Zestimate®
Refinance and save
$150/mo
Est. payment
Refinancing to a lower rate could help reduce your monthly payments and save thousands over the life of the loan.
$150/mo
Est. payment
Explore your selling options
Work with a Zillow partner agent
Leverage their expertise and Zillow's premium Showcase listings to get your home seen by more buyers.
Get startedList with your own agent
Get your home in front of millions of buyers by listing it on Zillow.
Learn how to do itSell it yourself
Take full control of how buyers see your home on Zillow by listing For Sale by Owner (FSBO).
List your homeWhat's special
Peaceful settingFunctional layout
Zillow last checked:
Listing updated:
Listed by:
Paige G Slabby 314-809-4406,
Rooted Real Estate & Auction Co.
Bought with:
Michael R Wokurka, 2005037879
Equity Real Estate
Source: MARIS,MLS#: 26003915 Originating MLS: St. Louis Association of REALTORS
Originating MLS: St. Louis Association of REALTORSFacts & features
Interior
Bedrooms & bathrooms
- Bedrooms: 3
- Bathrooms: 2
- Full bathrooms: 2
- Main level bathrooms: 1
Heating
- Electric, Forced Air
Cooling
- Central Air
Features
- Basement: Partially Finished,Full,Sleeping Area,Unfinished,Walk-Out Access
- Has fireplace: No
Interior area
- Total structure area: 1,120
- Total interior livable area: 1,120 sqft
- Finished area above ground: 1,120
Property
Features
- Levels: One and One Half
Lot
- Size: 1.7 Acres
- Features: Gentle Sloping, Level
Details
- Parcel number: 114.019.00000001.03
- Special conditions: Listing As Is
Construction
Type & style
- Home type: SingleFamily
- Architectural style: Traditional
- Property subtype: Single Family Residence
Materials
- Vinyl Siding
Condition
- Year built: 1992
Utilities & green energy
- Electric: 220 Volts, Ameren
- Sewer: Septic Tank
- Water: Public
- Utilities for property: Cable Available, Electricity Connected, Phone Available, Sewer Connected, Water Connected
Community & HOA
Community
- Subdivision: /
HOA
- Has HOA: Yes
- Amenities included: None
- Services included: Maintenance Parking/Roads
- HOA fee: $150 annually
- HOA name: /
Location
- Region: Hillsboro
Financial & listing details
- Tax assessed value: $155,600
- Annual tax amount: $1,783
- Date on market: 1/21/2026
- Cumulative days on market: 13 days
- Listing terms: Cash,Conventional,FHA,USDA Loan,VA Loan
- Electric utility on property: Yes
Price history
| Date | Event | Price |
|---|---|---|
| 3/2/2026 | Sold | -- |
Source:  MARIS #26003915 Report a problem MARIS #26003915 Report a problem | ||
| 2/23/2026 | Pending sale | $330,000$295/sqft |
Source: REALSTACK #97863 Report a problem | ||
| 2/5/2026 | Listed for sale | $330,000$295/sqft |
Source: REALSTACK #97863 Report a problem | ||
| 2/4/2026 | Pending sale | $330,000$295/sqft |
Source: MARIS #26003915 Report a problem | ||
| 1/21/2026 | Listed for sale | $330,000$295/sqft |
Source: MARIS #26003915 Report a problem | ||
Public tax history
| Year | Property taxes | Tax assessment |
|---|---|---|
| 2025 | $1,783 +6.9% | $29,600 +9.2% |
| 2024 | $1,667 -2.4% | $27,100 |
| 2023 | $1,709 -3.8% | $27,100 |
| 2022 | $1,777 -6.2% | $27,100 |
| 2021 | $1,895 +7.7% | $27,100 +11.5% |
| 2020 | $1,759 +0% | $24,300 |
| 2019 | $1,759 | $24,300 |
| 2018 | $1,759 +5.1% | $24,300 |
| 2017 | $1,673 | $24,300 +7.5% |
| 2016 | $1,673 +10.8% | $22,600 |
| 2015 | $1,510 | $22,600 +0.4% |
| 2013 | $1,510 | $22,500 +10.3% |
| 2005 | -- | $20,400 +9.7% |
| 2004 | -- | $18,600 |
| 2003 | -- | $18,600 |
| 2002 | -- | $18,600 |
| 2001 | -- | $18,600 |
Find assessor info on the county website
Neighborhood: 63050
Nearby homes
- $422,4004 bd3 ba2.4k sqft9460 Sandy Valley Rd, Hillsboro, MO 63050Off Market
- $361,7003 bd3 ba1.5k sqft4098 Sandy Estates Dr, Hillsboro, MO 63050Off Market
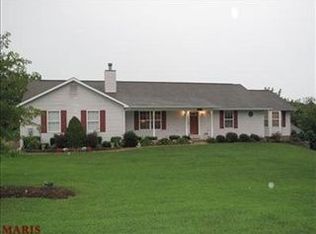
- $426,800-- bd2 ba1.2k sqft4074 Sandy Estates Dr, Hillsboro, MO 63050Off Market
- $506,0003 bd3 ba2.4k sqft4085 Sandy Estates Dr, Hillsboro, MO 63050Off Market
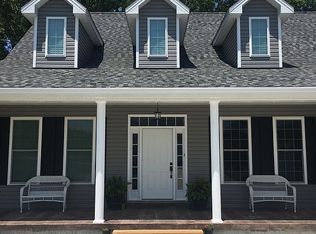
- $287,600-- sqft11 Sandy Branch Ests, Hillsboro, MO 63050Off Market
- $511,800-- bd3 ba3.2k sqft9424 Sandy Valley Rd, Hillsboro, MO 63050Off Market
- $409,500-- bd3 ba1.2k sqft4075 Sandy Estates Dr, Hillsboro, MO 63050Off Market
- $268,500-- bd1 ba1.5k sqft9410 Sandy Valley Rd, Hillsboro, MO 63050Off Market
Nearby schools
GreatSchools rating
- 4/10Hillsboro Elementary SchoolGrades: 2-3Distance: 4.1 mi
- 5/10Hillsboro Jr. High SchoolGrades: 7-8Distance: 4.1 mi
- 6/10Hillsboro High SchoolGrades: 9-12Distance: 4.4 mi
Schools provided by the listing agent
- Elementary: Hillsboro Elem.
- Middle: Hillsboro Jr. High
- High: Hillsboro High
Source: MARIS. This data may not be complete. We recommend contacting the local school district to confirm school assignments for this home.
Get a cash offer in 3 minutes
Find out how much your home could sell for in as little as 3 minutes with a no-obligation cash offer.
Estimated market value
$341,300
Get a cash offer in 3 minutes
Find out how much your home could sell for in as little as 3 minutes with a no-obligation cash offer.
Estimated market value
$341,300
- Missouri
- Jefferson County
- Hillsboro
- 63050
- 4086 Sandy Estates Dr
Nearby cities
Nearby neighborhoods
Nearby zip codes
Other Hillsboro Topics
