HUGE Price Improvement, Seller is motivated. Welcome to Woodland Park where your new home awaits! This beautiful 4 bedrooms, 3 full baths home located in the desirable Woodland Park neighborhood is a true gem, boasting an oversized kitchen island with open concept. The split floor plan and features such as Jack & Jill bathroom will surely fulfill all your living space needs. After a long day, retreat in your bright and airy Master Bedroom ensuite featuring His & Hers closets. Enjoy the sanctuary of the Master Bathroom with a Garden tub separate from shower and double vanities providing ultimate relaxation. Additional highlights are as follow: • Home office space, separate den, and enclosed outdoor patio for entertaining. • Conservation Lot with no rear neighbors. • 3 car garage. • Over 2700 sqft. of living space Prime Location: • Near Lake Nona • Close to UF College of Pharmacy and Amazon • Convenient access to major highways and local attractions This home blends practicality with luxury, offering dedicated spaces for relaxation and entertaining while maintaining a welcoming atmosphere for family and friends. Call today to schedule your private showing and make this dream home yours!
Sold for $580,000
Zillow last checked:
Listing updated:
Bought with:
John Gomez, 3374681
EXP REALTY LLC
Source: Stellar MLS,MLS#: O6233641 Originating MLS: Orlando Regional
Originating MLS: Orlando Regional
Price history
| Date | Event | Price |
|---|---|---|
| 2/24/2025 | Sold | $580,000-3.3%$209/sqft |
Source:  Stellar MLS #O6233641 Report a problem Stellar MLS #O6233641 Report a problem | ||
| 2/5/2025 | Pending sale | $599,980$216/sqft |
Source: Stellar MLS #O6233641 Report a problem | ||
| 1/18/2025 | Price change | $599,9800%$216/sqft |
Source: Stellar MLS #O6233641 Report a problem | ||
| 1/7/2025 | Price change | $599,990-3.2%$216/sqft |
Source: Stellar MLS #O6233641 Report a problem | ||
| 11/18/2024 | Price change | $619,990-1.6%$223/sqft |
Source: Stellar MLS #O6233641 Report a problem | ||
| 9/23/2024 | Price change | $629,990-1.9%$227/sqft |
Source: Stellar MLS #O6233641 Report a problem | ||
| 8/18/2024 | Listed for sale | $641,990+75.9%$231/sqft |
Source: Stellar MLS #O6233641 Report a problem | ||
| 4/22/2019 | Sold | $365,000-2.7%$131/sqft |
Source: Public Record Report a problem | ||
| 2/13/2019 | Price change | $375,000-6.2%$135/sqft |
Source: LA ROSA REALTY, LLC #O5753813 Report a problem | ||
| 2/13/2019 | Pending sale | $399,900$144/sqft |
Source: LA ROSA REALTY, LLC #O5753813 Report a problem | ||
| 12/28/2018 | Listed for sale | $399,900+27%$144/sqft |
Source: LA ROSA REALTY, LLC #O5753813 Report a problem | ||
| 7/25/2016 | Sold | $315,000$113/sqft |
Source: Public Record Report a problem | ||
Nearby homes
- $655,3004 bd4 ba3.7k sqft4080 Scarlet Branch Rd, Orlando, FL 32824Off Market
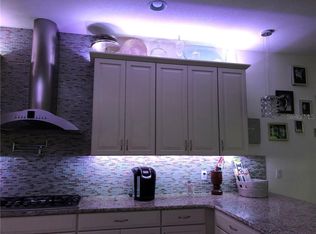
- $528,7004 bd3 ba2.5k sqft4092 Scarlet Branch Rd, Orlando, FL 32824Off Market
- $678,6004 bd4 ba3.9k sqft4074 Scarlet Branch Rd, Orlando, FL 32824Off Market

- $776,9004 bd4 ba3.8k sqft4098 Scarlet Branch Rd, Orlando, FL 32824Off Market
Get a cash offer in 3 minutes
Find out how much your home could sell for in as little as 3 minutes with a no-obligation cash offer.
Estimated market value
$571,500
