10 ACRES & 3 BR/2BA Brick Ranch with full basement, & attached 2-car garage. 30x47 Garage/Workshop, & other buildings on the property, offering ample space for hobbies, storage, equipment, or business use. Well-maintained home with newer windows, some hardwood floors, fireplaces, & endless opportunities for the basement. Extensive road frontage on Hwy 39 & Loop Rd, excellent accessibility, can be subdivided, think family compound, additional building sites, mini farm, land to garden & enjoy nature/privacy....so many possibilities w/ NO RESTRICTIONS.
Pending
$419,000
4086 State Highway 39 S, Henderson, NC 27537
3beds
1,620sqft
Single Family Residence
Built in 1972
10 Acres Lot
$401,600 Zestimate®
$259/sqft
$-- HOA
What's special
Full basementSome hardwood floorsWell-maintained homeNewer windows
- 128 days
- 63
- 1
Zillow last checked:
Listing updated:
Listed by:
Stephanie C Hoyle 252-432-0343,
Country Knolls Realty Inc.
Source: Doorify MLS,MLS#: 10164879
Facts & features
Interior
Bedrooms & bathrooms
- Bedrooms: 3
- Bathrooms: 2
- Full bathrooms: 2
- Main level bedrooms: 3
Primary bedroom
- Level: Main
- Area: 180 Square Feet
- Dimensions: 15.0 x 12.0
Bedroom 2
- Level: Main
- Area: 156 Square Feet
- Dimensions: 13.0 x 12.0
Bedroom 3
- Level: Main
- Area: 134 Square Feet
- Dimensions: 13.4 x 10.0
Dining room
- Level: Main
- Area: 113 Square Feet
- Dimensions: 11.3 x 10.0
Family room
- Level: Main
- Area: 397.8 Square Feet
- Dimensions: 26.0 x 15.3
Kitchen
- Level: Main
- Area: 140 Square Feet
- Dimensions: 14.0 x 10.0
Heating
- Heat Pump
Cooling
- Heat Pump
Appliances
- Included: Cooktop, Dishwasher, Wall Oven
- Laundry: In Basement
Features
- Bathtub/Shower Combination
- Flooring: Hardwood, Vinyl
- Basement: Full,Unfinished,Walk-Out Access
- Number of fireplaces: 2
- Fireplace features: Basement, Family Room
Interior area
- Total structure area: 1,620
- Total interior livable area: 1,620 sqft
- Finished area above ground: 1,620
- Finished area below ground: 0
Property
Parking
- Total spaces: 2
- Parking features: Garage Faces Side, Garage, Paved
- Garage spaces: 2
Features
- Levels: One
- Stories: 1
- Patio & porch: Deck
- Exterior features: Private Yard
Lot
- Size: 10 Acres
- Features: Corner Lot, Partially Cleared
Details
- Additional structures: Garage(s)
- Parcel number: 054105004 & 054105003
- Special conditions: Standard
Construction
Type & style
- Home type: SingleFamily
- Architectural style: Ranch
- Property subtype: Single Family Residence
Materials
- Brick, Vinyl Siding
- Foundation: Block
- Roof: Asphalt
Condition
- New construction: No
- Year built: 1972
Utilities & green energy
- Sewer: Septic Tank
- Water: Well
Community & HOA
HOA
- Has HOA: No
Location
- Region: Henderson
Financial & listing details
- Price per square foot: $259/sqft
- Tax assessed value: $299,205
- Annual tax amount: $2,550
- Date on market: 5/5/2026
- Listing agreement: Exclusive Right To Sell
- Listing terms: Cash,Conventional,VA Loan
Estimated market value
$401,600
$382,000 - $422,000
$1,413/mo
Price history
| Date | Event | Price |
|---|---|---|
| 7/30/2026 | Pending sale | $419,000$259/sqft |
Source:  Doorify MLS #10164879 Report a problem Doorify MLS #10164879 Report a problem | ||
| 6/11/2026 | Price change | $419,000-4.6%$259/sqft |
Source: Doorify MLS #10164879 Report a problem | ||
| 5/5/2026 | Listed for sale | $439,000$271/sqft |
Source: Doorify MLS #10164879 Report a problem | ||
Public tax history
| Year | Property taxes | Tax assessment |
|---|---|---|
| 2025 | $2,129 +10.1% | $246,947 |
| 2024 | $1,933 +58.1% | $246,947 +119.2% |
| 2023 | $1,223 | $112,650 |
| 2022 | $1,223 | $112,650 |
| 2021 | $1,223 +0.2% | $112,650 |
| 2020 | $1,220 +0.4% | $112,650 |
| 2019 | $1,215 +2.4% | $112,650 |
| 2018 | $1,187 +2.6% | $112,650 |
| 2017 | $1,157 | $112,650 |
| 2016 | $1,157 | $112,650 -7% |
| 2015 | $1,157 +4% | $121,090 0% |
| 2014 | $1,113 | $121,098 |
Find assessor info on the county website
Monthly payment
Est. payment
Payment breakdown
Explore the cost of this home by adjusting the details. Changes won't be saved.Climate risks
Neighborhood: 27537
Nearby schools
Schools provided by the listing agent
- Elementary: Vance - Clark Street
- Middle: Vance County Schools
- High: Vance County Schools
Source: Doorify MLS. This data may not be complete. We recommend contacting the local school district to confirm school assignments for this home.
- $422,9004 bd2 ba2.7k sqft4143 State Highway 39 S, Louisburg, NC 27549Off Market
- $18,000-- bd-- ba1 sqft4143 State Highway 39 S, Henderson, NC 27537Sold
- $105,300-- bd-- ba770 sqft598 State Highway 39 Loop Rd, Henderson, NC 27537Off Market
- $155,6003 bd2 ba2.1k sqft4167 State Highway 39 S, Henderson, NC 27537Off Market
Similar homes
- $329,0003 bd2 ba1.3k sqft126 Hunter Rd, Henderson, NC 27537For Sale
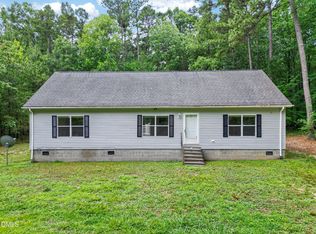
 MLS ID #10169731, Timothy Andrew Henderson. Doorify MLS
 - $490,0003 bd3 ba2.2k sqft321 Hedrick Dr, Henderson, NC 27537For Sale
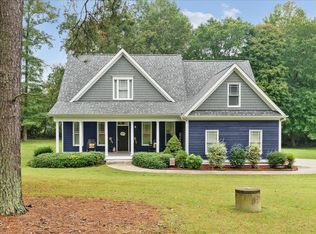 MLS ID #10186381, Michelle Lickliter. Doorify MLS
 - $305,0003 bd2 ba1.5k sqft5141 State Highway 39 N, Henderson, NC 27537For Sale
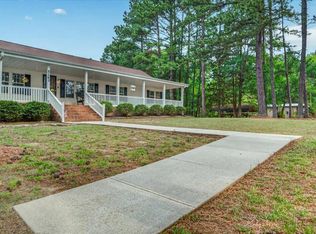 MLS ID #10176446, Dania Santos. Doorify MLS
 - $260,0003 bd2 ba1.6k sqft479 Ridgecrest Trl, Henderson, NC 27537For Sale
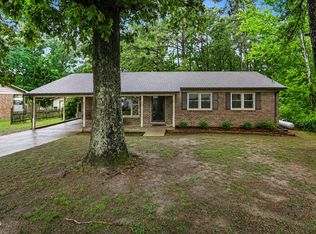 MLS ID #10165895, Heather Anagnos. Doorify MLS
 - $290,0003 bd2 ba2k sqft970 Us Highway 158 Byp, Henderson, NC 27537For SaleMLS ID #10186876, Hope Howard. Doorify MLS
- $248,9003 bd2 ba1.5k sqft148 Baptist Church Rd, Henderson, NC 27537For SaleMLS ID #10181235, Mayra Colin. Doorify MLS
- $450,0003 bd2 ba1.4k sqft170 River View Dr, Franklinton, NC 27525For SaleMLS ID #10188640, Barbara Tobias Russell. Doorify MLS
- $260,0003 bd2 ba2.1k sqft114 Dorsey Pl, Henderson, NC 27536For SaleMLS ID #10191119, Kimberly McKinney. Doorify MLS
- $239,0003 bd2 ba1.8k sqft132 Watson Dr, Henderson, NC 27536For SaleMLS ID #10182197, Tim Burrell. Doorify MLS
- $499,9003 bd2 ba1.6k sqft287 Somerset Ln, Henderson, NC 27537For SaleMLS ID #10182726, Benji Hight. Doorify MLS
- $225,0003 bd2 ba1.6k sqft3645 Hicksboro Rd, Henderson, NC 27537For SaleMLS ID #10188605, James Hutson. Doorify MLS
- $349,9002 bd1 ba1.1k sqft95 N Waters Edge Ln, Henderson, NC 27537For SaleMLS ID #10184285, Kathy Newton. Doorify MLS
- $279,0003 bd2 ba1.8k sqft424 Bowman Ln, Henderson, NC 27537For SaleMLS ID #10188811, Stephanie C Hoyle. Doorify MLS
- $309,9004 bd3 ba2.2k sqft1604 Crescent Dr, Henderson, NC 27536For SaleMLS ID #10160522, Ruxton Bobbitt. Doorify MLS
- $415,0003 bd2 ba2.1k sqft221 E Winston St, Youngsville, NC 27596For SaleMLS ID #10187849, Christina Leigh Cobb. Doorify MLS
- $429,9003 bd3 ba2.1k sqft195 Timberwind Rd, Franklinton, NC 27525For Sale
 MLS ID #1233007, Louis W Odell. Triad MLS
 - $355,0003 bd2 ba1.1k sqft3662 W Antioch Dr, Oxford, NC 27565For SaleMLS ID #10174168, Naomi Richardson. Doorify MLS
- $319,9003 bd3 ba2k sqft20 Greenleaf Ct, Louisburg, NC 27549For SaleMLS ID #10178942, Andrea H Reeves. Doorify MLS
- $261,9983 bd2 ba2.2k sqft307 Yowland Rd, Henderson, NC 27536For SaleMLS ID #10097889, Nijiyah Nustar. Doorify MLS
