Skip main navigation
Off market
  • $822,400

    4086 W Moonlit Saguaro Ct, Tucson, AZ 85746

    4beds
    3,665sqft
    SingleFamily
    Built in 2007
    0.92 Acres Lot
    $822,400 Zestimate®
    $224/sqft
    $3,821 Estimated rent

    Home value

    $822,400

    $773,000 - $880,000

    $3,821/mo

    Zestimate® history
    Loading
    Loading...

    Owner options

    List your home for rent

    $3,821/mo

    Rent Zestimate®

    Find your next renter with Zillow Rental Manager. Plus, with online applications, you can quickly screen prospective tenants – for free.

    Learn more

    $3,821/mo

    Rent Zestimate®

    Refinance and save

    $3,953/mo

    Est. payment

    Refinancing to a lower rate could help reduce your monthly payments and save thousands over the life of the loan.

    See today's rates

    $3,953/mo

    Est. payment

    Explore your selling options

    Work with a Zillow partner agent

    Leverage their expertise and Zillow's premium Showcase listings to get your home seen by more buyers.

    Get started

    List with your own agent

    Get your home in front of millions of buyers by listing it on Zillow.

    Learn how to do it

    Sell it yourself

    Take full control of how buyers see your home on Zillow by listing For Sale by Owner (FSBO).

    List your home

    What's special

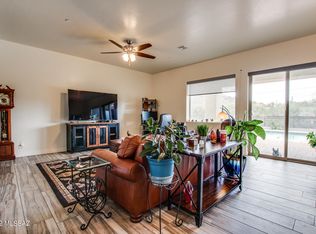
    Immaculate 2007 custom home located on a 1-acre saguaro studded lot at the end of a cul de sac. Stunning mtn, sunset & desert views make this property truly special. Completely fenced large front yard w/ city views. Bright & open entry & living room w/ impressive wall of windows to capture mtn views & desert. Large formal dining rm for large scale entertaining & powder room for guests. Upgraded kitchen w/ granite counters, SS appliances, island w/prep sink, breakfast bar, dbl oven, built-in microwave/convection oven, gas cooktop, large pantry & breakfast area all w/ walls of windows for tons of natural light. Kitchen opens to spacious family room w/ fireplace. Split bedroom floor plan w/ spacious master suite & office w/ wood floors on one wing & two additional bdrms on the other wing.

    This property is not currently displayed as for sale or rent on Zillow. This may be different from what's on other websites or public sources.

    Facts & features

    Interior

    Bedrooms & bathrooms
    • Bedrooms: 4
    • Bathrooms: 3
    • Full bathrooms: 2
    • 1/2 bathrooms: 1
    Heating
    • Forced air, Gas
    Cooling
    • Central
    Appliances
    • Included: Dishwasher, Garbage disposal, Refrigerator
    • Laundry: Laundry Room, Storage
    Features
    • Ceiling Fan(s), Breakfast Bar, Kitchen Island, Sound System, Split Bedroom Plan, Great Room, Living Room, High Speed Internet, Breakfast Nook, Formal Dining Room, Built-in Features, Soaking Tub, Entrance Foyer, Wired for Sound, Family Room, Prep Sink, Smart Panel, Ceiling Speakers
    • Flooring: Tile, Carpet, Hardwood
    • Windows: Double Pane Windows, Window Coverings
    • Has fireplace: Yes
    • Fireplace features: Wood Burning, Gas, Family Room, Outside
    Interior area
    • Structure area source: Floor Plan
    • Total interior livable area: 3,665 sqft

    Property

    Parking
    • Total spaces: 3
    • Parking features: Garage - Attached
    • Details: RV Parking
    Features
    • Patio & porch: Deck, Covered
    • Exterior features: Stucco
    • Has spa: Yes
    • Spa features: Conventional
    • Has view: Yes
    • View description: City, Mountain
    Lot
    • Size: 0.92 Acres
    • Features: Cul-de-Sac, Subdivided, East/West Exposure, Adjacent to Wash, Borders Common Area
    • Residential vegetation: Low Care
    Details
    • Additional structures: Gazebo
    • Parcel number: 119440800
    • Zoning: SR2
    • Special conditions: Standard

    Construction

    Type & style
    • Home type: SingleFamily
    • Architectural style: SW contemporary
    Materials
    • Roof: Built-up
    Condition
    • Existing
    • Year built: 2007

    Utilities & green energy

    • Electric: Trico
    • Gas: Natural
    • Sewer: Septic
    • Water: Public
    • Utilities for property: Cable Available, Natural Gas Available, Sewer Available, Pre-Wired Tele Lines
    Green energy
    • Indoor air quality: Kit Exhaust Out

    Community & HOA

    Community
    • Security: Security System, Fire Sprinkler System, Security System Owned, Prewired
    HOA
    • Has HOA: Yes
    • HOA fee: $17 monthly
    Location
    • Region: Tucson

    Financial & listing details

    • Price per square foot: $224/sqft
    • Tax assessed value: $545,351
    • Annual tax amount: $6,332
    • Road surface type: Paved

    Price history

    DateEventPrice
    8/1/2020Sold$612,500-5.7%$167/sqft
    Source: MLS of Southern Arizona #22010523 Report a problem
    6/15/2020Pending sale$649,500$177/sqft
    Source: Russ Lyon Sotheby's Int Realty #22010523 Report a problem
    3/9/2020Price change$649,500-4.5%$177/sqft
    Source: Russ Lyon Sotheby's International Realty #22000713 Report a problem
    1/6/2020Price change$679,900-0.7%$186/sqft
    Source: Russ Lyon Sotheby's International Realty #22000713 Report a problem
    11/5/2019Listed for sale$684,900+10.8%$187/sqft
    Source: Russ Lyon Sotheby's Int Realty #21928569 Report a problem
    10/30/2007Sold$618,000$169/sqft
    Source: Public Record Report a problem

    Public tax history

    YearProperty taxesTax assessment
    2026$6,332 +5.3%$54,535 -4.5%
    2025$6,016 +6.7%$57,095 +2.7%
    2024$5,636 +3.9%$55,569 +23.4%
    2023$5,423 -15%$45,022 +20.3%
    2022$6,379 +3.7%$37,412 -10.6%
    2021$6,153 +3.6%$41,850 +1.3%
    2020$5,940 $41,320 +8.7%
    2019$5,940 +5%$38,026 +11.3%
    2018$5,660 +6.5%$34,163
    2017$5,312 -2.6%$34,163 +0.7%
    2016$5,452 +11%$33,911 +5%
    2015$4,913 $32,296
    2014-- --
    2013-- $311,725
    2012-- --
    2011-- --
    2010-- --
    2009-- --
    2007-- --
    2006-- --
    Find assessor info on the county website

    Neighborhood: Drexel Heights

    Nearby schools

    GreatSchools rating
    Schools provided by the listing agent
    • Elementary: Vesey
    • Middle: Valencia
    • High: Cholla
    • District: TUSD

    Source: The MLS. This data may not be complete. We recommend contacting the local school district to confirm school assignments for this home.

    Get a cash offer in 3 minutes
    Find out how much your home could sell for in as little as 3 minutes with a no-obligation cash offer.
    Estimated market value
    $822,400
    Get a cash offer in 3 minutes
    Find out how much your home could sell for in as little as 3 minutes with a no-obligation cash offer.
    Estimated market value
    $822,400