Skip main navigation
Sold for $347,000
  • Listed by: Berkshire Hathaway Homeservices California Realty • David Cortese • Contact: 909-435-6876
    Bought with: EXP REALTY OF CALIFORNIA INC
    Tax assessed value
    $347,000

    40863 Caballero Dr, Cherry Valley, CA 92223

    2beds
    1,440sqft
    Manufactured Home
    Built in 1989
    5,227 Square Feet Lot
    $338,600 Zestimate®
    $241/sqft
    $2,022 Estimated rent

    Home value

    $338,600

    $318,000 - $359,000

    $2,022/mo

    Zestimate® history
    Loading
    Loading...

    Owner options

    List your home for rent

    $2,022/mo

    Rent Zestimate®

    Find your next renter with Zillow Rental Manager. Plus, with online applications, you can quickly screen prospective tenants – for free.

    Learn more

    $2,022/mo

    Rent Zestimate®

    Refinance and save

    $2,423/mo

    Est. payment

    Refinancing to a lower rate could help reduce your monthly payments and save thousands over the life of the loan.

    See today's rates

    $2,423/mo

    Est. payment

    Explore your selling options

    Work with a Zillow partner agent

    Leverage their expertise and Zillow's premium Showcase listings to get your home seen by more buyers.

    Get started

    List with your own agent

    Get your home in front of millions of buyers by listing it on Zillow.

    Learn how to do it

    Sell it yourself

    Take full control of how buyers see your home on Zillow by listing For Sale by Owner (FSBO).

    List your home

    What's special

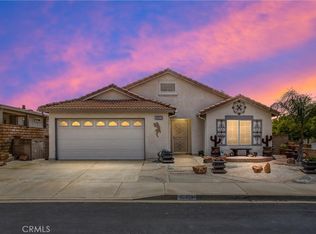
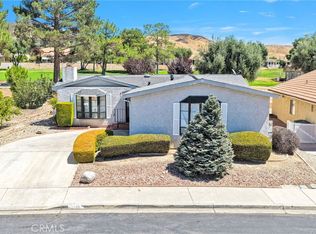
    Introducing the latest offering in the market, the prestigious Highland Springs Country Club greets you with open arms. This active 55+ community boasts a desirable two-bedroom, two-bathroom layout. The residence provides open living space, perfect for those who enjoy a leisure lifestyle. the completely upgraded well-maintained interior exudes comfort and elegance. Some of the upgrades include complete kitchen remodel with new sinks , counter tops, cherry wood self closing cabinets, Samsung professional chef stove with double ovens, hood, dishwasher, and disposal. Added pantry with pull out shelves. Primary bedroom includes walk-in closet, enlarged En-suite with new shower, 5"x36" soaking tub, double vanity sink rainfall hardware and premium tiling. Tankless water heater, Nest thermostat, and so much more. Please see attachment for complete list of selling points and upgrades. Positioned in a prime location, this community offers a plethora of amenities covered by the low HOA fees. including unlimited access to 9 hole golf course, pool, Pickleball courts, tennis facilities, and a relaxing Jacuzzi.

    Zillow last checked:

    Listing updated:

    Listed by:

    David Cortese DRE #01838118 909-435-6876,

    Berkshire Hathaway Homeservices California Realty

    Bought with:

    Amy Sandoval, DRE #02071627

    EXP REALTY OF CALIFORNIA INC

    Source: CRMLS,MLS#: EV24095553MLS LogoOriginating MLS: California Regional MLS

    Facts & features

    Interior

    Bedrooms & bathrooms
    • Bedrooms: 2
    • Bathrooms: 2
    • Full bathrooms: 2
    • Main level bathrooms: 2
    • Main level bedrooms: 2
    Rooms
    • Room types: Bedroom, Family Room, Kitchen, Laundry, Living Room, Primary Bathroom, Primary Bedroom, Other, Dining Room
    Primary bedroom
    • Features: Main Level Primary
    Bedroom
    • Features: All Bedrooms Down
    Bedroom
    • Features: Bedroom on Main Level
    Bathroom
    • Features: Bathtub, Dual Sinks, Granite Counters, Remodeled, Soaking Tub, Walk-In Shower
    Kitchen
    • Features: Granite Counters, Kitchen/Family Room Combo, Remodeled, Self-closing Drawers, Updated Kitchen
    Other
    • Features: Walk-In Closet(s)
    Heating
    • Central, Fireplace(s)
    Cooling
    • Central Air
    Appliances
    • Included: Built-In Range, Double Oven, Free-Standing Range, Disposal, Gas Oven, Gas Range, Range Hood, Self Cleaning Oven, Tankless Water Heater
    • Laundry: Washer Hookup, Inside, Laundry Room
    Features
    • Beamed Ceilings, Ceiling Fan(s), Separate/Formal Dining Room, Granite Counters, Open Floorplan, Storage, Track Lighting, Wired for Data, All Bedrooms Down, Bedroom on Main Level, Main Level Primary, Walk-In Closet(s)
    • Flooring: Carpet, Laminate, Tile
    • Doors: Mirrored Closet Door(s), Panel Doors, Sliding Doors
    • Windows: Blinds, Double Pane Windows, Shutters
    • Has fireplace: Yes
    • Fireplace features: Living Room
    • Common walls with other units/homes: No Common Walls
    Interior area
    • Total interior livable area: 1,440 sqft
    • Finished area below ground: 0

    Property

    Parking
    • Total spaces: 5
    • Parking features: Concrete, Door-Multi, Garage, Golf Cart Garage, Garage Door Opener
    • Attached garage spaces: 2
    • Carport spaces: 1
    • Covered spaces: 3
    • Uncovered spaces: 2
    Accessibility
    • Accessibility features: None
    Features
    • Levels: One
    • Stories: 1
    • Entry location: Main
    • Patio & porch: Concrete
    • Exterior features: Lighting
    • Pool features: Heated, Association
    • Has spa: Yes
    • Spa features: Association
    • Fencing: Block,Excellent Condition,Vinyl
    • Has view: Yes
    • View description: Mountain(s), Neighborhood
    Lot
    • Size: 5,227 Square Feet
    • Features: 0-1 Unit/Acre
    Details
    • Parcel number: 402391005
    • Special conditions: Standard

    Construction

    Type & style
    • Home type: MobileManufactured
    • Architectural style: Modern
    • Property subtype: Manufactured Home
    Materials
    • Aluminum Siding, Ducts Professionally Air-Sealed
    • Foundation: Block, Pillar/Post/Pier, Quake Bracing
    • Roof: Asphalt,Shingle
    Condition
    • New construction: No
    • Year built: 1989

    Utilities & green energy

    • Electric: Standard
    • Sewer: Public Sewer
    • Water: Public
    • Utilities for property: Cable Available, Electricity Connected, Natural Gas Connected, Sewer Connected, Water Connected

    Community & HOA

    Community
    • Features: Curbs, Golf, Street Lights, Sidewalks, Gated
    • Security: Security Gate, Gated Community, Smoke Detector(s)
    • Senior community: Yes
    • Subdivision: ,Highland Springs Country Club
    HOA
    • Has HOA: Yes
    • Amenities included: Clubhouse, Fitness Center, Golf Course, Maintenance Grounds, Meeting Room, Picnic Area, Pickleball, Pool, Spa/Hot Tub, Tennis Court(s)
    • HOA fee: $215 monthly
    • HOA name: Highland Springs
    • HOA phone: 760-776-5100
    Location
    • Region: Cherry Valley

    Financial & listing details

    • Price per square foot: $241/sqft
    • Tax assessed value: $347,000
    • Annual tax amount: $4,581
    • Date on market: 5/14/2024
    • Cumulative days on market: 33 days
    • Listing terms: Conventional,FHA,Submit,VA Loan
    • Road surface type: Paved

    Price history

    DateEventPrice
    7/18/2024Sold$347,000-3.6%$241/sqft
    Source: CRMLS #EV24095553 Report a problem
    6/17/2024Contingent$360,000$250/sqft
    Source: CRMLS #EV24095553 Report a problem
    5/15/2024Listed for sale$360,000+114.3%$250/sqft
    Source: CRMLS #EV24095553 Report a problem
    8/12/2015Sold$168,000+0.6%$117/sqft
    Source: Public Record Report a problem
    6/25/2015Pending sale$167,000$116/sqft
    Source: MR. REAL ESTATE #CV15048732 Report a problem
    6/1/2015Price change$167,000-0.6%$116/sqft
    Source: MR. REAL ESTATE #CV15048732 Report a problem
    5/13/2015Price change$168,000-0.6%$117/sqft
    Source: MR. REAL ESTATE #CV15048732 Report a problem
    4/26/2015Listed for sale$169,000$117/sqft
    Source: MR. REAL ESTATE #CV15048732 Report a problem
    4/6/2015Pending sale$169,000$117/sqft
    Source: MR. REAL ESTATE #CV15048732 Report a problem
    4/6/2015Listed for sale$169,000-3.2%$117/sqft
    Source: MR. REAL ESTATE #CV15048732 Report a problem
    3/4/2015Listing removed$174,500$121/sqft
    Source: APOLLO REALTY #IV14261936 Report a problem
    2/1/2015Pending sale$174,500$121/sqft
    Source: APOLLO REALTY #IV14261936 Report a problem
    12/23/2014Listed for sale$174,500+58.6%$121/sqft
    Source: APOLLO REALTY #IV14261936 Report a problem
    6/28/2002Sold$110,000$76/sqft
    Source: Public Record Report a problem

    Public tax history

    YearProperty taxesTax assessment
    2025$4,581 +81.6%$347,000 +78%
    2024$2,522 -0.3%$194,971 +2%
    2023$2,529 +2%$191,149 +2%
    2022$2,480 +2%$187,402 +2%
    2021$2,432 +1.1%$183,728 +1%
    2020$2,405 +1.6%$181,845 +2%
    2019$2,366 +0.5%$178,281 +2%
    2018$2,355 +1.7%$174,786 +2%
    2017$2,316 $171,360 +2%
    2016$2,316 +32.4%$168,000 +28.2%
    2015$1,750 -1.9%$131,000
    2014$1,784 $131,000 +5.6%
    2013-- $124,000 +15.9%
    2012-- $107,000 +15.1%
    2011-- $93,000 -24.4%
    2010-- $123,000 -2.5%
    2009-- $126,184 +2%
    2008-- $123,711 +2%
    2007-- $121,286 +2%
    2006-- $118,909 +2%
    2005-- $116,579 +3.9%
    2003-- $112,200 +35.2%
    2002-- $83,000 +22.1%
    2001$759 -0.1%$68,000
    2000$759 $68,000
    Find assessor info on the county website

    Neighborhood: 92223

    Nearby schools

    GreatSchools rating
    Get a cash offer in 3 minutes
    Find out how much your home could sell for in as little as 3 minutes with a no-obligation cash offer.
    Estimated market value
    $338,600
    Get a cash offer in 3 minutes
    Find out how much your home could sell for in as little as 3 minutes with a no-obligation cash offer.
    Estimated market value
    $338,600