Skip main navigation
Sold for $468,000
  • $468,000

    40865 W NOVAK Lane, Maricopa, AZ 85138

    5beds
    3baths
    3,048sqft
    Single Family Residence
    Built in 2007
    6,876 Square Feet Lot
    $449,300 Zestimate®
    $154/sqft
    $2,858 Estimated rent

    Home value

    $449,300

    $409,000 - $494,000

    $2,858/mo

    Zestimate® history
    Loading
    Loading...

    Owner options

    List your home for rent

    $2,858/mo

    Rent Zestimate®

    Find your next renter with Zillow Rental Manager. Plus, with online applications, you can quickly screen prospective tenants – for free.

    Learn more

    $2,858/mo

    Rent Zestimate®

    Refinance and save

    $2,762/mo

    Est. payment

    Refinancing to a lower rate could help reduce your monthly payments and save thousands over the life of the loan.

    See today's rates

    $2,762/mo

    Est. payment

    Explore your selling options

    Work with a Zillow partner agent

    Leverage their expertise and Zillow's premium Showcase listings to get your home seen by more buyers.

    Get started

    List with your own agent

    Get your home in front of millions of buyers by listing it on Zillow.

    Learn how to do it

    Sell it yourself

    Take full control of how buyers see your home on Zillow by listing For Sale by Owner (FSBO).

    List your home

    What's special

    Heated pebble tec poolCozy gas fireplaceBeautifully updated laundry roomSpacious lotPrimary suiteSpacious loft areaGrand family room
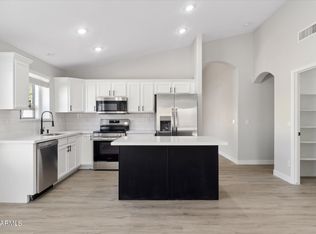
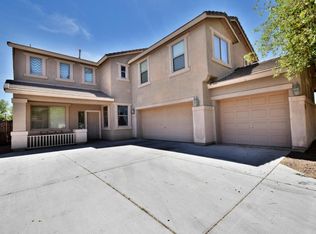
    PROFESSIONAL PICS COMING TUES 4/22. Stunning 5-Bedroom Home with Pool, Outdoor Kitchen & More! Welcome to this beautifully updated home offering over 3,000 sq ft of living space, 5 bedrooms, and 2.5 bathrooms — perfect for families or anyone who loves to entertain! Situated on a spacious lot with a 3-car garage and ample driveway parking, this property is loaded with upgrades and thoughtful features throughout. Step inside to a grand family room featuring a cozy gas fireplace, cathedral ceilings, remote-controlled cellular shades, and surround sound—ideal for relaxing or entertaining guests. The 5th bedroom is conveniently located on the main floor and is currently being used as a den/home office. The heart of the home is the gorgeous eat-in kitchen, boasting granite countertops, 42'' cabinets with crown moulding, a spacious pantry with barn doors, and premium black slate stainless steel appliances, including an Advantium Profile microwavea powerful multi-function appliance that does more than just reheat! A beautifully updated laundry room with newer cabinetry includes a washer and dryer for added convenience. Upstairs, you'll find a spacious loft area that can serve as a home office, playroom, or media space, plus four additional bedrooms and a full bathperfect for family or guests. The primary suite is a true retreat, featuring a huge bedroom, double-sink vanity, walk-in shower, SAUNA, and a massive walk-in closet. Step outside into your own backyard oasisan entertainer's dream with a heated Pebble Tec pool, pergola, full outdoor kitchen, gas fire pit, putting green, shed, and even a dog run! With tons of storage, high-end finishes, and upgrades throughout, this home has it all!

    Zillow last checked:

    Listing updated:

    Listed by:

    Kimberly Marsch-Frederick 520-450-5122,

    HomeSmart Premier

    Bought with:

    Emily Meinders, SA687917000

    HomeSmart

    Michael Sanders, SA708154000

    HomeSmart

    Source: ARMLS,MLS#: 6850991MLS Logo

    Facts & features

    Interior

    Bedrooms & bathrooms
    • Bedrooms: 5
    • Bathrooms: 3
    Heating
    • Natural Gas
    Cooling
    • Central Air, Ceiling Fan(s)
    Appliances
    • Laundry: Engy Star (See Rmks)
    Features
    • Granite Counters, Double Vanity, Upstairs, Eat-in Kitchen, Breakfast Bar, Vaulted Ceiling(s), Kitchen Island, Pantry, Full Bth Master Bdrm
    • Flooring: Carpet, Laminate
    • Windows: Solar Screens, Double Pane Windows
    • Has basement: No
    • Has fireplace: Yes
    • Fireplace features: Fire Pit, Family Room, Gas
    Interior area
    • Total structure area: 3,048
    • Total interior livable area: 3,048 sqft

    Property

    Parking
    • Total spaces: 7
    • Parking features: Garage Door Opener, Side Vehicle Entry
    • Garage spaces: 3
    • Uncovered spaces: 4
    Features
    • Stories: 2
    • Patio & porch: Covered, Patio
    • Exterior features: Storage, Built-in Barbecue
    • Has private pool: Yes
    • Pool features: Play Pool, Heated
    • Spa features: None
    • Fencing: Block
    Lot
    • Size: 6,876 Square Feet
    • Features: Sprinklers In Rear, Sprinklers In Front, Desert Back, Desert Front, Synthetic Grass Back, Auto Timer H2O Front, Auto Timer H2O Back
    Details
    • Parcel number: 51243207

    Construction

    Type & style
    • Home type: SingleFamily
    • Property subtype: Single Family Residence
    Materials
    • Stucco, Wood Frame, Painted
    • Roof: Tile
    Condition
    • Year built: 2007
    Details
    • Builder name: D.R. Horton

    Utilities & green energy

    • Sewer: Public Sewer
    • Water: Pvt Water Company
    Green energy
    • Energy efficient items: Multi-Zones

    Community & HOA

    Community
    • Features: Playground, Biking/Walking Path
    • Subdivision: HOMESTEAD NORTH
    HOA
    • Has HOA: Yes
    • Services included: Maintenance Grounds
    • HOA fee: $47 monthly
    • HOA name: Homestead North
    • HOA phone: 520-630-3993
    Location
    • Region: Maricopa

    Financial & listing details

    • Price per square foot: $154/sqft
    • Tax assessed value: $363,012
    • Annual tax amount: $3,092
    • Date on market: 4/21/2025
    • Cumulative days on market: 31 days
    • Listing terms: Cash,Conventional,FHA,VA Loan
    • Ownership: Fee Simple

    Price history

    DateEventPrice
    5/23/2025Sold$468,000-6%$154/sqft
    Source: ARMLS #6850991 Report a problem
    5/15/2025Contingent$497,990$163/sqft
    Source: ARMLS #6850991 Report a problem
    5/15/2025Listed for sale$497,990$163/sqft
    Source: ARMLS #6850991 Report a problem
    5/13/2025Pending sale$497,990$163/sqft
    Source: ARMLS #6850991 Report a problem
    4/21/2025Listed for sale$497,990+58.1%$163/sqft
    Source: ARMLS #6850991 Report a problem
    10/11/2017Sold$315,000-4.5%$103/sqft
    Source: ARMLS #5642098 Report a problem
    8/4/2017Listed for sale$329,800+70.4%$108/sqft
    Source: RAN Realty & Property Management #5642098 Report a problem
    4/25/2014Sold$193,500-0.8%$63/sqft
    Source: Public Record Report a problem
    3/5/2014Price change$195,000-3.7%$64/sqft
    Source: United Broker's Group #5073434 Report a problem
    2/22/2014Pending sale$202,500$66/sqft
    Source: CENTURY 21 All Star, Realtors #4994798 Report a problem
    2/22/2014Listed for sale$202,500$66/sqft
    Source: CENTURY 21 All Star, Realtors #4994798 Report a problem
    11/5/2013Listing removed$202,500$66/sqft
    Source: CENTURY 21 All Star, Realtors #4994798 Report a problem
    10/18/2013Price change$202,500-22.1%$66/sqft
    Source: CENTURY 21 All Star, Realtors #4994798 Report a problem
    10/17/2013Price change$259,900-3.6%$85/sqft
    Source: CENTURY 21 All Star, Realtors #4994798 Report a problem
    10/7/2013Price change$269,500+3.9%$88/sqft
    Source: CENTURY 21 All Star, Realtors #4994798 Report a problem
    10/4/2013Price change$259,500-3.7%$85/sqft
    Source: CENTURY 21 All Star, Realtors #4994798 Report a problem
    9/7/2013Listed for sale$269,500-1.7%$88/sqft
    Source: Golden Globe Investments LLC #4994798 Report a problem
    8/13/2007Sold$274,171$90/sqft
    Source: Public Record Report a problem

    Public tax history

    YearProperty taxesTax assessment
    2026$3,202 +3.6%$36,300 +3%
    2025$3,092 +2.7%$35,252 -18.2%
    2024$3,011 +2.9%$43,098 +41%
    2023$2,925 +4.8%$30,558 -16.1%
    2022$2,792 +4.8%$36,423 +8.9%
    2021$2,665 +4%$33,459 +1.1%
    2020$2,563 +1.3%$33,105 +68%
    2019$2,529 -24%$19,703 +6.7%
    2018$3,329 +9.4%$18,466 +1.5%
    2017$3,043 -0.4%$18,190
    2016$3,054 +4.6%--
    2014$2,920 $13,331
    2013-- --
    2012-- --
    2011-- $13,365 -18.1%
    2010-- $16,325
    2009-- --
    Find assessor info on the county website

    Neighborhood: Homestead North

    Nearby schools

    GreatSchools rating
    Schools provided by the listing agent
    • Elementary: Pima Butte Elementary School
    • Middle: Desert Wind Middle School
    • High: Maricopa High School
    • District: Maricopa Unified School District

    Source: ARMLS. This data may not be complete. We recommend contacting the local school district to confirm school assignments for this home.

    Get a cash offer in 3 minutes
    Find out how much your home could sell for in as little as 3 minutes with a no-obligation cash offer.
    Estimated market value
    $449,300
    Get a cash offer in 3 minutes
    Find out how much your home could sell for in as little as 3 minutes with a no-obligation cash offer.
    Estimated market value
    $449,300