A lovingly restored hillside home with an exceptional layout designed for entertaining and comfortable family living. Perched above Beechwood Drive, this residence offers privacy and space without sacrificing convenience. Ideally located just minutes from everything West Paces has to offer, including top private schools and beloved neighborhood favorites like The Daily, Little Rey, and Beechwood Tavern. This charming family home features 6 bedrooms, 6 bathrooms, and 6 original fireplaces, blending character with everyday livability. Covered porches, a treetop setting, and landscape lighting create a beautiful natural backdrop in every season. Over the past five years, the interior has been meticulously renovated by Seiler Design Co., preserving authentic farmhouse details while maximizing the home’s generous footprint. The main level offers an ideal flow for both daily living and entertaining, with an open-concept family room, designated dining room, formal living room, and cozy library or den. The updated farmhouse kitchen features honed white marble, new appliances, and thoughtfully selected details including a Bertazzoni range and pot filler. Standout design elements include the original stone wall and oversized casement windows above the apron-front sink. Custom iron French doors open from the family room onto a covered flagstone patio, creating seamless indoor-outdoor living and dining. A second al fresco dining area overlooks the fenced, zoysia-sodded backyard, beautifully landscaped with mature white hydrangeas, fragrant gardenias, and tea olives. Stone steps lead to a children’s play fort, swing set, and an oversized tree swing enjoyed by kids and adults alike. Down the bedroom hall, the spacious fireside primary suite offers a fully renovated bath with marble shower, soaking tub, designer lighting, and dual vanities. Also on the main level are three additional family bedrooms with tastefully renovated baths. Upstairs, you’ll find two generously sized bedroom suites with expansive closets, en suite baths, a secondary laundry room, and a central bonus room with new hardwood floors throughout. The newly refinished basement completes the home with abundant storage and the ultimate retreat: a wood-burning fireplace, multiple flatscreens, bar, beverage fridge, herringbone floors, remodeled bath, and dedicated exercise room. 4087 Beechwood Drive is a rare opportunity for a family seeking space, privacy, charm, and an unbeatable Buckhead location.
Closed
$1,907,000
4087 Beechwood Dr NW, Atlanta, GA 30327
6beds
--sqft
Single Family Residence, Residential
Built in 1963
1.12 Acres Lot
$1,916,100 Zestimate®
$--/sqft
$7,466 Estimated rent
Home value
$1,916,100
$1.80M - $2.03M
$7,466/mo
Zestimate® history
Owner options
List your home for rent
$7,466/mo
Rent Zestimate®
Find your next renter with Zillow Rental Manager. Plus, with online applications, you can quickly screen prospective tenants – for free.
$7,466/mo
Rent Zestimate®
Refinance and save
$11,627/mo
Est. payment
Refinancing to a lower rate could help reduce your monthly payments and save thousands over the life of the loan.
$11,627/mo
Est. payment
Explore your selling options
Work with a Zillow partner agent
Leverage their expertise and Zillow's premium Showcase listings to get your home seen by more buyers.
Get startedList with your own agent
Get your home in front of millions of buyers by listing it on Zillow.
Learn how to do itSell it yourself
Take full control of how buyers see your home on Zillow by listing For Sale by Owner (FSBO).
List your homeWhat's special
Newly refinished basementWood-burning fireplaceLovingly restored hillside homeFenced zoysia-sodded backyardSpacious fireside primary suiteCovered porchesOpen-concept family room
Zillow last checked:
Listing updated:
Listed by:
DOUGLAS PERRY,
HOME Luxury Real Estate 404-520-2004,
Charlotte Perry,
HOME Luxury Real Estate
Bought with:
Robin Collins, 363749
Ansley Real Estate | Christie's International Real Estate
Source: FMLS GA,MLS#: 7753516
Facts & features
Interior
Bedrooms & bathrooms
- Bedrooms: 6
- Bathrooms: 6
- Full bathrooms: 6
- Main level bathrooms: 3
- Main level bedrooms: 4
Rooms
- Room types: Basement, Bonus Room, Dining Room, Exercise Room, Family Room, Library, Living Room, Office
Primary bedroom
- Features: Master on Main, Oversized Master
- Level: Master on Main, Oversized Master
Bedroom
- Features: Master on Main, Oversized Master
Primary bathroom
- Features: Double Vanity, Separate Tub/Shower, Soaking Tub
Dining room
- Features: Seats 12+, Separate Dining Room
Kitchen
- Features: Breakfast Bar, Breakfast Room, Cabinets White, Eat-in Kitchen, Kitchen Island, Stone Counters, View to Family Room
Heating
- Central
Cooling
- Central Air
Appliances
- Included: Dishwasher, Disposal, Double Oven, Gas Range, Refrigerator
- Laundry: Main Level, Upper Level
Features
- Crown Molding, Double Vanity, Entrance Foyer, Walk-In Closet(s)
- Flooring: Hardwood
- Windows: None
- Basement: Daylight,Finished,Finished Bath,Interior Entry,Partial,Walk-Out Access
- Number of fireplaces: 6
- Fireplace features: Basement, Family Room, Living Room, Master Bedroom, Other Room
- Common walls with other units/homes: No Common Walls
Interior area
- Total structure area: 0
Property
Parking
- Parking features: Driveway, Level Driveway
- Has uncovered spaces: Yes
Accessibility
- Accessibility features: None
Features
- Levels: Two
- Stories: 2
- Patio & porch: Covered, Front Porch, Rear Porch
- Exterior features: Lighting, Private Yard, No Dock
- Pool features: None
- Spa features: None
- Fencing: Back Yard
- Has view: Yes
- View description: Neighborhood, Trees/Woods
- Waterfront features: None
- Body of water: None
Lot
- Size: 1.12 Acres
- Features: Back Yard, Front Yard, Landscaped, Private
Details
- Additional structures: None
- Parcel number: 17 0200 LL1043
- Other equipment: Irrigation Equipment
- Horse amenities: None
Construction
Type & style
- Home type: SingleFamily
- Architectural style: Cape Cod,Farmhouse
- Property subtype: Single Family Residence, Residential
Materials
- Wood Siding
- Foundation: None
- Roof: Composition
Condition
- Resale
- New construction: No
- Year built: 1963
Utilities & green energy
- Electric: None
- Sewer: Public Sewer
- Water: Public
- Utilities for property: Cable Available, Electricity Available, Natural Gas Available, Phone Available, Sewer Available, Water Available
Green energy
- Energy efficient items: None
- Energy generation: None
Community & HOA
Community
- Features: Near Beltline, Near Public Transport, Near Schools, Near Shopping, Near Trails/Greenway
- Security: None
- Subdivision: Buckhead
HOA
- Has HOA: No
Location
- Region: Atlanta
Financial & listing details
- Tax assessed value: $1,434,800
- Annual tax amount: $20,311
- Date on market: 4/16/2026
- Cumulative days on market: 3 days
- Electric utility on property: Yes
- Road surface type: Paved
Price history
| Date | Event | Price |
|---|---|---|
| 5/20/2026 | Sold | $1,907,000+0.6% |
Source:  FMLS GA #7753516 Report a problem FMLS GA #7753516 Report a problem | ||
| 4/27/2026 | Pending sale | $1,895,000 |
Source: FMLS GA #7753516 Report a problem | ||
| 4/16/2026 | Listed for sale | $1,895,000+5.3% |
Source: FMLS GA #7753516 Report a problem | ||
| 11/21/2023 | Listing removed | $1,799,999 |
Source: FMLS GA #7296741 Report a problem | ||
| 10/30/2023 | Listed for sale | $1,799,999+71.4% |
Source: FMLS GA #7296741 Report a problem | ||
| 12/3/2020 | Sold | $1,050,000-4.1% |
Source:  FMLS GA #6799200 Report a problem FMLS GA #6799200 Report a problem | ||
| 11/11/2020 | Pending sale | $1,095,000 |
Source: Dorsey Alston Realtors #6799200 Report a problem | ||
| 10/26/2020 | Listed for sale | $1,095,000+138.6% |
Source: Dorsey Alston Realtors #6799200 Report a problem | ||
| 12/13/1993 | Sold | $459,000 |
Source: Public Record Report a problem | ||
Public tax history
| Year | Property taxes | Tax assessment |
|---|---|---|
| 2025 | $20,311 +30.1% | $573,920 +3.7% |
| 2024 | $15,618 +35.3% | $553,440 +31.8% |
| 2023 | $11,547 -25.2% | $420,000 |
| 2022 | $15,436 -0.1% | $420,000 -9.4% |
| 2021 | $15,447 -15.6% | $463,560 +4.8% |
| 2020 | $18,312 +19.8% | $442,320 -6% |
| 2019 | $15,283 | $470,400 +22.7% |
| 2018 | $15,283 | $383,360 +4% |
| 2017 | $15,283 0% | $368,600 |
| 2016 | $15,287 -0.4% | $368,600 |
| 2015 | $15,355 +27% | $368,600 +24.7% |
| 2014 | $12,087 +2.7% | $295,480 |
| 2013 | $11,765 -0.7% | $295,480 |
| 2012 | $11,848 | $295,480 |
| 2011 | -- | $295,480 |
| 2010 | $11,983 | $295,480 -6.8% |
| 2009 | -- | $316,920 0% |
| 2008 | -- | $317,000 |
| 2007 | $3,099 | $317,000 +6.1% |
| 2005 | -- | $298,800 |
| 2004 | $3,286 -68.3% | $298,800 |
| 2003 | $10,355 +303.1% | $298,800 +16% |
| 2002 | $2,569 -70.1% | $257,680 |
| 2001 | $8,587 | $257,680 |
Find assessor info on the county website
Neighborhood: Mt. Paran - Northside
Nearby homes
- $1,369,8001.186 Acres4107 Beechwood Dr NW, Atlanta, GA 30327Off Market
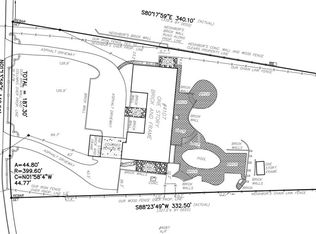
- $--1.186 Acres4107 Beechwood Dr NW LOT 0, Atlanta, GA 30327Off Market
- $2,731,6006 bd7 ba5.2k sqft4065 Beechwood Dr NW, Atlanta, GA 30327Off Market
- $34,900-- bd-- ba-- sqft4065 Beechwood Dr NW, Atlanta, GA 30327Off Market
- $945,0001.31 Acres4065 Paran Trl NW #4065, Atlanta, GA 30327Sold
- $1,250,0007 bd7 ba5.1k sqft4127 Beechwood Dr NW, Atlanta, GA 30327Sold
- $37,800-- bd-- ba-- sqftBeechwood Dr NW, Atlanta, GA 30327Off Market
- $2,075,6005 bd7 ba6.8k sqft4086 Paran Trl NW, Atlanta, GA 30327Off Market
Nearby schools
GreatSchools rating
- 8/10Jackson Elementary SchoolGrades: PK-5Distance: 0.7 mi
- 8/10Sutton Middle SchoolGrades: 6-8Distance: 2.8 mi
- 7/10North Atlanta High SchoolGrades: 9-12Distance: 0.8 mi
Schools provided by the listing agent
- Elementary: Jackson - Atlanta
- Middle: Willis A. Sutton
- High: North Atlanta
Source: FMLS GA. This data may not be complete. We recommend contacting the local school district to confirm school assignments for this home.
Get a cash offer in 3 minutes
Find out how much your home could sell for in as little as 3 minutes with a no-obligation cash offer.
Estimated market value
$1,916,100
Get a cash offer in 3 minutes
Find out how much your home could sell for in as little as 3 minutes with a no-obligation cash offer.
Estimated market value
$1,916,100
- Georgia
- Fulton County
- Atlanta
- 30327
- Mt. Paran - Northside
- 4087 Beechwood Dr NW
Nearby cities
Nearby neighborhoods
Nearby zip codes
Other Atlanta Topics
