“MOTIVATED SELLER/MUST SELL - Price Improvement!” EZ-Go Golf Cart included with Executed Contract by 6/30/25 with 30 day closing. This immaculately kept and loved Kent Model blends casual elegance with an unbeatable lifestyle . Practical upgrades—2014 roof and HVAC, hurricane shutters ensure peace of mind and a seamless move-in. NO rear neighbors, 7 to 10 minutes to Publix, Hospitals, Restaurants, Fire Department, Medical Centers, Shopping Centers and Box Stores (Costco, BJ's, Walmart, etc.), 15 minutes to Lake Louisa Park, 27 minutes to Turnpike, 35 minutes to Disney, 39 minutes to the OI Airport, all the everyday conveniences you need are right around the corner. Kings Ridge offers a 24-hour-guarded, golf-cart-friendly oasis featuring 2 18-hole privately owned courses, a lavish clubhouse with pools, sauna, fitness center, Tennis, Pickell ball, and endless social activities, plus HOA-provided lawn care, exterior painting, and basic cable. From the moment you enter, soaring vaulted ceilings and sun-filled rooms create an airy, welcoming ambiance. The remodeled kitchen—finished with crisp shaker cabinets, gleaming granite counters, and stainless Whirlpool appliances—anchors the open concept layout, spilling naturally into the dining area and spacious living room for easy entertaining. A 221-sq-ft, under-air Florida room extends the home’s gathering space, perfect for morning coffee or quiet evenings without sacrificing comfort in any season. Two generously sized bedrooms bookend the home, complemented by a versatile den ideal for an office, craft room, or extra guest space. Outside, a screened patio with brand-new, non-slip tile invites you to savor tranquil views with no rear neighbors, where gentle breezes play through the pines.
Sold for $348,000
$348,000
4087 Capland Ave, Clermont, FL 34711
2beds
1,792sqft
Single Family Residence
Built in 2003
5,050 Square Feet Lot
$346,300 Zestimate®
$194/sqft
$2,709 Estimated rent
Home value
$346,300
Estimated sales range
Not available
$2,709/mo
Zestimate® history
Owner options
List your home for rent
$2,709/mo
Rent Zestimate®
Find your next renter with Zillow Rental Manager. Plus, with online applications, you can quickly screen prospective tenants – for free.
$2,709/mo
Rent Zestimate®
Refinance and save
$2,794/mo
Est. payment
Refinancing to a lower rate could help reduce your monthly payments and save thousands over the life of the loan.
$2,794/mo
Est. payment
Explore your selling options
Work with a Zillow partner agent
Leverage their expertise and Zillow's premium Showcase listings to get your home seen by more buyers.
Get startedList with your own agent
Get your home in front of millions of buyers by listing it on Zillow.
Learn how to do itSell it yourself
Take full control of how buyers see your home on Zillow by listing For Sale by Owner (FSBO).
List your homeWhat's special
Generously sized bedroomsGleaming granite countersPickell ballBrand-new non-slip tileVersatile denTranquil viewsFitness center
Zillow last checked:
Listing updated:
Listed by:
Michael Stich 352-255-4316,
WATSON REALTY CORP., REALTORS 352-243-7374
Bought with:
Diane Rogers, 684097
KELLER WILLIAMS ELITE PARTNERS III REALTY
Source: Stellar MLS,MLS#: G5096554 Originating MLS: Lake and Sumter
Originating MLS: Lake and Sumter
Facts & features
Interior
Bedrooms & bathrooms
- Bedrooms: 2
- Bathrooms: 2
- Full bathrooms: 2
Rooms
- Room types: Attic, Den/Library/Office, Florida Room, Great Room, Utility Room
Primary bedroom
- Features: Walk-In Closet(s)
- Level: First
- Area: 192 Square Feet
- Dimensions: 12x16
Bedroom 2
- Features: Built-in Closet
- Level: First
- Area: 121.93 Square Feet
- Dimensions: 10.11x12.06
Den
- Level: First
- Area: 101 Square Feet
- Dimensions: 10.04x10.06
Florida room
- Level: First
- Area: 220.4 Square Feet
- Dimensions: 10x22.04
Great room
- Level: First
- Area: 301.85 Square Feet
- Dimensions: 15.07x20.03
Kitchen
- Level: First
- Area: 169.84 Square Feet
- Dimensions: 12.08x14.06
Heating
- Electric, Heat Pump
Cooling
- Central Air
Appliances
- Included: Dishwasher, Disposal, Dryer, Electric Water Heater, Microwave, Range, Refrigerator, Washer
- Laundry: In Kitchen, Inside, Laundry Closet
Features
- Cathedral Ceiling(s), Ceiling Fan(s), High Ceilings, Open Floorplan, Stone Counters, Thermostat, Walk-In Closet(s)
- Flooring: Ceramic Tile, Laminate, Tile
- Doors: Sliding Doors
- Windows: Blinds, Window Treatments
- Has fireplace: No
Interior area
- Total structure area: 2,468
- Total interior livable area: 1,792 sqft
Property
Parking
- Total spaces: 2
- Parking features: Driveway, Ground Level
- Attached garage spaces: 2
- Has uncovered spaces: Yes
- Details: Garage Dimensions: 18x20
Features
- Levels: One
- Stories: 1
- Patio & porch: Covered, Patio, Screened
- Exterior features: Irrigation System, Lighting, Private Mailbox, Rain Gutters
Lot
- Size: 5,050 Square Feet
- Dimensions: 50 x 100
- Features: Landscaped, Level, Near Golf Course
- Residential vegetation: Trees/Landscaped
Details
- Parcel number: 042326193500002700
- Zoning: PUD
- Special conditions: None
Construction
Type & style
- Home type: SingleFamily
- Architectural style: Ranch
- Property subtype: Single Family Residence
Materials
- Block, Stucco
- Foundation: Slab
- Roof: Shingle
Condition
- Completed
- New construction: No
- Year built: 2003
Details
- Builder model: Kent
- Builder name: Lennar
Utilities & green energy
- Sewer: Public Sewer
- Water: Public
- Utilities for property: Cable Connected, Electricity Connected, Fire Hydrant, Public, Sewer Connected, Sprinkler Meter, Sprinkler Recycled, Street Lights, Underground Utilities, Water Connected
Community & HOA
Community
- Features: Buyer Approval Required, Clubhouse, Deed Restrictions, Fitness Center, Gated Community - Guard, Golf Carts OK, Golf, Irrigation-Reclaimed Water, No Truck/RV/Motorcycle Parking, Pool, Sidewalks, Special Community Restrictions, Tennis Court(s), Wheelchair Access
- Security: Gated Community, Security Gate, Security Lights, Security System Owned, Smoke Detector(s)
- Pet fee: $0 monthly
- Senior community: Yes
- Subdivision: CLERMONT SUSSEX AT KINGS RIDGE LT 01 ORB 02
HOA
- Has HOA: Yes
- Amenities included: Basketball Court, Cable TV, Clubhouse, Fence Restrictions, Fitness Center, Gated, Golf Course, Handicap Modified, Lobby Key Required, Maintenance, Pickleball Court(s), Pool, Sauna, Shuffleboard Court, Spa/Hot Tub, Tennis Court(s), Vehicle Restrictions, Wheelchair Access
- Services included: 24-Hour Guard, Cable TV, Reserve Fund, Internet, Maintenance Structure, Maintenance Grounds, Private Road
- HOA fee: $459 monthly
- HOA name: Leland/Sam Woodget
- HOA phone: 407-906-0095
- Second HOA name: Leland Management
- Second HOA phone: 352-242-9653
Location
- Region: Clermont
Financial & listing details
- Price per square foot: $194/sqft
- Tax assessed value: $277,349
- Annual tax amount: $1,679
- Date on market: 5/6/2025
- Cumulative days on market: 43 days
- Listing terms: Cash,Conventional,FHA,USDA Loan,VA Loan
- Ownership: Fee Simple
- Total actual rent: 0
- Electric utility on property: Yes
- Road surface type: Paved, Asphalt
Price history
| Date | Event | Price |
|---|---|---|
| 8/18/2025 | Sold | $348,000-0.5%$194/sqft |
Source:  Stellar MLS #G5096554 Report a problem Stellar MLS #G5096554 Report a problem | ||
| 6/18/2025 | Pending sale | $349,900$195/sqft |
Source: Stellar MLS #G5096554 Report a problem | ||
| 6/5/2025 | Price change | $349,900-2.8%$195/sqft |
Source: Stellar MLS #G5096554 Report a problem | ||
| 5/23/2025 | Price change | $359,900-2.1%$201/sqft |
Source: Stellar MLS #G5096554 Report a problem | ||
| 5/17/2025 | Price change | $367,500-2%$205/sqft |
Source: Stellar MLS #G5096554 Report a problem | ||
| 5/13/2025 | Price change | $374,900-2.6%$209/sqft |
Source: Stellar MLS #G5096554 Report a problem | ||
| 5/6/2025 | Listed for sale | $385,000+5.5%$215/sqft |
Source: Stellar MLS #G5096554 Report a problem | ||
| 11/30/2023 | Sold | $365,000-2.1%$204/sqft |
Source: Stellar MLS #G5074924 Report a problem | ||
| 11/6/2023 | Pending sale | $373,000$208/sqft |
Source: Stellar MLS #G5074924 Report a problem | ||
| 10/29/2023 | Listed for sale | $373,000+162.7%$208/sqft |
Source: Stellar MLS #G5074924 Report a problem | ||
| 3/6/2003 | Sold | $142,000-40.2%$79/sqft |
Source: Public Record Report a problem | ||
| 11/13/2002 | Sold | $237,300$132/sqft |
Source: Public Record Report a problem | ||
Public tax history
| Year | Property taxes | Tax assessment |
|---|---|---|
| 2025 | $1,703 +1.4% | $143,450 +2.9% |
| 2024 | $1,679 -4.8% | $139,416 -5.7% |
| 2023 | $1,765 -1.1% | $147,870 +3% |
| 2022 | $1,785 +6.2% | $143,570 +3% |
| 2021 | $1,680 +1.1% | $139,395 +1.4% |
| 2020 | $1,661 -1.4% | $137,471 +2.3% |
| 2019 | $1,684 +4.9% | $134,381 +1.9% |
| 2018 | $1,605 | $131,876 +2.1% |
| 2017 | $1,605 +2.2% | $129,164 +2.1% |
| 2016 | $1,571 +1% | $126,508 +0.7% |
| 2015 | $1,556 +0.5% | $125,629 +0.8% |
| 2014 | $1,548 +6.1% | $124,632 +1.5% |
| 2013 | $1,459 +1.9% | $122,791 |
| 2012 | $1,432 -3.3% | $122,791 -2.2% |
| 2011 | $1,480 -11.3% | $125,616 -7% |
| 2010 | $1,669 -6.6% | $135,012 -4.8% |
| 2009 | $1,787 +0.2% | $141,875 +0.1% |
| 2008 | $1,782 -10.8% | $141,734 +3% |
| 2007 | $1,998 -6.5% | $137,606 +2.5% |
| 2006 | $2,138 +2.3% | $134,250 +3% |
| 2005 | $2,089 +3.3% | $130,340 |
| 2004 | $2,022 +463.9% | -- |
| 2003 | $359 -0.1% | $17,500 |
| 2002 | $359 | $17,500 |
Find assessor info on the county website
Neighborhood: 34711
Nearby homes

- $295,0002 bd2 ba1.4k sqft4083 Capland Ave, Clermont, FL 34711Sold
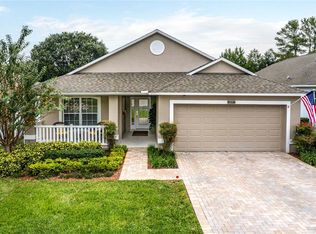
- $370,0003 bd2 ba1.7k sqft4091 Capland Ave, Clermont, FL 34711Sold
- $297,8002 bd2 ba1.5k sqft4079 Capland Ave, Clermont, FL 34711Off Market
- $287,9003 bd2 ba1.3k sqft4095 Capland Ave, Clermont, FL 34711Off Market
- $301,9002 bd2 ba1.3k sqft4075 Capland Ave, Clermont, FL 34711Off Market
- $250,0003 bd2 ba1.3k sqft4099 Capland Ave, Clermont, FL 34711Sold
- $316,5002 bd2 ba1.6k sqft4088 Capland Ave, Clermont, FL 34711Off Market
- $320,0002 bd2 ba1.5k sqft4084 Capland Ave, Clermont, FL 34711Sold
Nearby schools
GreatSchools rating
- 7/10Lost Lake Elementary SchoolGrades: PK-5Distance: 0.7 mi
- 6/10Windy Hill Middle SchoolGrades: 6-8Distance: 0.7 mi
- 5/10East Ridge High SchoolGrades: 9-12Distance: 1.2 mi
Get a cash offer in 3 minutes
Find out how much your home could sell for in as little as 3 minutes with a no-obligation cash offer.
Estimated market value
$346,300
Get a cash offer in 3 minutes
Find out how much your home could sell for in as little as 3 minutes with a no-obligation cash offer.
Estimated market value
$346,300
- Florida
- Lake County
- Clermont
- 34711
- 4087 Capland Ave
Nearby cities
Nearby zip codes
Other Clermont Topics
