Skip main navigation
Sold for $589,900
  • $589,900

    4087 Dunbarton Cir, Williamsburg, VA 23188

    3beds
    4,824sqft
    Single Family Residence
    Built in 2013
    0.44 Acres Lot
    $591,800 Zestimate®
    $122/sqft
    $3,540 Estimated rent

    Home value

    $591,800

    $544,000 - $645,000

    $3,540/mo

    Zestimate® history
    Loading
    Loading...

    Owner options

    List your home for rent

    $3,540/mo

    Rent Zestimate®

    Find your next renter with Zillow Rental Manager. Plus, with online applications, you can quickly screen prospective tenants – for free.

    Learn more

    $3,540/mo

    Rent Zestimate®

    Refinance and save

    $3,605/mo

    Est. payment

    Refinancing to a lower rate could help reduce your monthly payments and save thousands over the life of the loan.

    See today's rates

    $3,605/mo

    Est. payment

    Explore your selling options

    Work with a Zillow partner agent

    Leverage their expertise and Zillow's premium Showcase listings to get your home seen by more buyers.

    Get started

    List with your own agent

    Get your home in front of millions of buyers by listing it on Zillow.

    Learn how to do it

    Sell it yourself

    Take full control of how buyers see your home on Zillow by listing For Sale by Owner (FSBO).

    List your home

    What's special

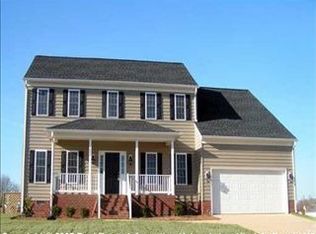
    Come see this beautiful Home located in the fabulous Wellington community in Williamsburg, VA. The neighborhood offers a clubhouse, playground & pool, home of the Wellington Waves swim team & is a 5 min drive to Williamsburg Regional Library. This transitional style home boasts main level living w/an open Living Room, Kitchen & sunny Breakfast Room, formal Dining Room, Primary's Owner's Suite & ensuite Bathroom, 2 additional Bedrooms with full bath & finally a Laundry Room adjacent to the attached Garage. Lower-level walk-out Basement provides tremendous space that can fulfill a wide variety of needs while also offering a full Bathroom, unfinished spaces for storage or future expansion. There's a huge rear composite Deck w/vinyl rails for entertaining, shady rear Patio for quiet moments of tranquility. This home is loaded with upgrades - most exciting is the solar 20 panel 8kW system & tankless water heater making this home super energy efficient. This is a must-see for your family!

    Zillow last checked:

    Listing updated:

    Listed by:

    ReNaye Dame (804)693-3032,

    Gloucester Realty Corporation

    Bought with:

    Marivi Garrison, 0225237594

    Coldwell Banker Traditions

    Source: Chesapeake Bay & Rivers AOR,MLS#: 2427501Originating MLS: Chesapeake Bay Area MLS

    Facts & features

    Interior

    Bedrooms & bathrooms
    • Bedrooms: 3
    • Bathrooms: 3
    • Full bathrooms: 3
    Primary bedroom
    • Description: Suite
    • Level: First
    • Dimensions: 0 x 0
    Bedroom 2
    • Level: First
    • Dimensions: 0 x 0
    Bedroom 3
    • Level: First
    • Dimensions: 0 x 0
    Additional room
    • Description: Two unfinished rooms
    • Level: Basement
    • Dimensions: 0 x 0
    Dining room
    • Level: First
    • Dimensions: 0 x 0
    Family room
    • Description: HUGE multi-purpose space
    • Level: Basement
    • Dimensions: 0 x 0
    Great room
    • Level: First
    • Dimensions: 0 x 0
    Kitchen
    • Level: First
    • Dimensions: 0 x 0
    Laundry
    • Level: First
    • Dimensions: 0 x 0
    Heating
    • Electric, Forced Air, Natural Gas, Zoned
    Cooling
    • Central Air, Zoned
    Appliances
    • Included: Dryer, Dishwasher, Gas Cooking, Gas Water Heater, Microwave, Refrigerator, Stove, Tankless Water Heater, Washer
    • Laundry: Washer Hookup, Dryer Hookup
    Features
    • Bedroom on Main Level, Breakfast Area, Fireplace, Bath in Primary Bedroom, Main Level Primary, Pantry, Cable TV, Walk-In Closet(s)
    • Flooring: Carpet, Tile, Wood
    • Doors: Insulated Doors
    • Windows: Thermal Windows
    • Basement: Full,Heated,Partially Finished,Sump Pump
    • Attic: Access Only
    • Number of fireplaces: 1
    • Fireplace features: Gas
    Interior area
    • Total interior livable area: 4,824 sqft
    • Finished area above ground: 3,437
    • Finished area below ground: 1,387

    Property

    Parking
    • Total spaces: 2
    • Parking features: Attached, Driveway, Garage, Garage Door Opener, Off Street, Oversized, Paved
    • Attached garage spaces: 2
    • Has uncovered spaces: Yes
    Features
    • Levels: One
    • Stories: 1
    • Patio & porch: Rear Porch, Patio, Deck
    • Exterior features: Deck, Sprinkler/Irrigation, Lighting, Paved Driveway
    • Pool features: Pool, Community
    • Fencing: None
    Lot
    • Size: 0.44 Acres
    Details
    • Parcel number: 1341000265
    • Zoning description: R1

    Construction

    Type & style
    • Home type: SingleFamily
    • Architectural style: Ranch,Transitional
    • Property subtype: Single Family Residence
    Materials
    • Drywall, Frame, Vinyl Siding
    • Roof: Asphalt,Shingle
    Condition
    • Resale
    • New construction: No
    • Year built: 2013

    Utilities & green energy

    • Sewer: Public Sewer
    • Water: Public
    Green energy
    • Energy efficient items: Solar Panel(s)
    • Energy generation: Solar

    Community & HOA

    Community
    • Features: Clubhouse, Playground, Pool
    • Subdivision: Wellington
    HOA
    • Has HOA: Yes
    • Services included: Clubhouse, Common Areas, Pool(s)
    • HOA fee: $70 monthly
    Location
    • Region: Williamsburg

    Financial & listing details

    • Price per square foot: $122/sqft
    • Tax assessed value: $524,800
    • Annual tax amount: $4,356
    • Date on market: 8/10/2025
    • Ownership: Individuals
    • Ownership type: Sole Proprietor

    Price history

    DateEventPrice
    4/22/2025Sold$589,900-4.7%$122/sqft
    Source: Chesapeake Bay & Rivers AOR #2427501 Report a problem
    4/1/2025Contingent$619,000$128/sqft
    Source: REIN Inc. #10557815 Report a problem
    3/26/2025Pending sale$619,000$128/sqft
    Source: Chesapeake Bay & Rivers AOR #2427501 Report a problem
    1/11/2025Price change$619,000+3.2%$128/sqft
    Source: REIN Inc. #10557815 Report a problem
    11/7/2024Listed for sale$599,990+21.2%$124/sqft
    Source: REIN Inc. #10557815 Report a problem
    12/10/2021Sold$495,000$103/sqft
    Source: WMLS #2104264 Report a problem
    10/28/2021Pending sale$495,000$103/sqft
    Source: WMLS #2104264 Report a problem
    10/28/2021Contingent$495,000$103/sqft
    Source: REIN Inc. #10407680 Report a problem
    10/25/2021Listed for sale$495,000+26.8%$103/sqft
    Source: REIN Inc. #10407680 Report a problem
    6/20/2014Sold$390,312+333.7%$81/sqft
    Source: Agent Provided Report a problem
    3/13/2014Sold$90,000$19/sqft
    Source: Public Record Report a problem

    Public tax history

    YearProperty taxesTax assessment
    2025$4,356 $524,800
    2024$4,356 +16.8%$524,800 +16.8%
    2023$3,728 $449,200
    2022$3,728 +16.9%$449,200 +18.3%
    2021$3,189 $379,600
    2020$3,189 $379,600
    2019$3,189 +2.3%$379,600 +2.3%
    2017$3,118 +100%$371,200
    2016$1,559 $371,200
    2015$1,559 $371,200
    2014-- $371,200 +341.9%
    2013-- $84,000
    2012-- $84,000
    2011-- $84,000
    2010-- $84,000
    2009-- $84,000
    2008-- --
    2007-- --
    Find assessor info on the county website

    Neighborhood: 23188

    Nearby schools

    GreatSchools rating
    Schools provided by the listing agent
    • Elementary: Norge
    • Middle: Toano
    • High: Warhill

    Source: Chesapeake Bay & Rivers AOR. This data may not be complete. We recommend contacting the local school district to confirm school assignments for this home.

    Get pre-qualified for a loan
    At Zillow Home Loans, we can pre-qualify you in as little as 5 minutes with no impact to your credit score.

    An equal housing lender. NMLS #10287.

    Sell for more on Zillow
    Get a Zillow Showcase℠ listing at no additional cost and you could sell for .
    $591,800
    2% more
    +$11,836
    With Zillow Showcase(estimated)
    $603,636