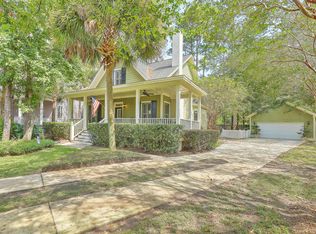
Welcome to this beautiful TURN-KEY custom-built home in the Villages in St. Johns Woods that features a NEW in-ground saltwater pool(2022) creating a private backyard oasis, open-living concept floor plan and a RARE 2-car attached garage!! NEW roof 2021, NEW HVAC (2019) FRESH interior & exterior paint(2022)and so much more!!! This home is situated on a large corner lot and is just a short drive away from all that Johns/Kiawah Island has to offer!!Step inside the front door and you are immediately greeted by meticulously maintained hardwood floors throughout the home, complemented by custom built-in bookshelves and a cozy gas log fireplace in the living room. The open concept floor plan enhances the sense of space and flow. The home is filled with natural light, creating a warm andinviting atmosphere throughout! The kitchen is a chef's dream, featuring stainless steel gas cooktop,granite countertops, and complete with a large pantry for storage convenience. The formal dining room with bay windows is perfect for entertaining.The large screened-in porch overlooking the beautiful kidney shaped pool, large bluestone patio and professionally landscaped backyard provides a peaceful setting for relaxation or entertaining. The Master bedroom is located on the first floor. The en-suite master bath has a large walk-in shower, a luxurious soaking/garden tub and dual vanities. There is a custom master walk-in closet. Upstairs you will find two additional bedrooms and a full bathroom providing comfortable accommodations for family or guests. Walk outside and enjoy a private fenced oasis featuring a In-ground saltwater pool, pergola and bluestone patio area installed in 2022!! The Villages in St. Johns Woods is nestled close to Kiawah, Seabrook, Freshfields, and Johns Island's hotspots like Kiss Café and Wild Olive!! This traditional, walkable neighborhood boasts charming streets lined with sidewalks, perfect for leisurely strolls and jogs! Enjoy a range of amenities including a resort style swimming pool, pavilions, dog park, walking trails, and a picturesque neighborhood gazebo and parks. With quick access to Downtown, James Island, and West Ashley this home offers the best of Charleston living.
Closed
Zillow last checked:
Listing updated:
Bought with:
The Boulevard Company
Source: CTMLS,MLS#: 24011094
Price history
| Date | Event | Price |
|---|---|---|
| 6/28/2024 | Sold | $859,000-0.1%$382/sqft |
Source:  CTMLS #24011094 Report a problem CTMLS #24011094 Report a problem | ||
| 5/12/2024 | Contingent | $859,900$382/sqft |
Source: CTMLS #24011094 Report a problem | ||
| 5/2/2024 | Listed for sale | $859,900+123.4%$382/sqft |
Source: CTMLS #24011094 Report a problem | ||
| 7/13/2020 | Sold | $385,000-4.9%$171/sqft |
Source: CTMLS #20005083 Report a problem | ||
| 5/29/2020 | Pending sale | $405,000$180/sqft |
Source: Carolina One Real Estate - Charleston Central #20005083 Report a problem | ||
| 5/7/2020 | Price change | $405,000-3.1%$180/sqft |
Source: Carolina One Real Estate - Charleston Central #20005083 Report a problem | ||
| 2/22/2020 | Price change | $418,000-0.2%$186/sqft |
Source: Carolina One Real Estate - Charleston Central #20005083 Report a problem | ||
| 1/4/2020 | Listed for sale | $419,000$186/sqft |
Source: ERA Wilder Realty #19015855 Report a problem | ||
| 12/28/2019 | Pending sale | $419,000$186/sqft |
Source: ERA Wilder Realty #19015855 Report a problem | ||
| 11/14/2019 | Price change | $419,000-2.3%$186/sqft |
Source: ERA Wilder Realty #19015855 Report a problem | ||
| 11/2/2019 | Price change | $428,950-2.4%$191/sqft |
Source: ERA Wilder Realty #19015855 Report a problem | ||
| 10/21/2019 | Price change | $439,500-1.9%$195/sqft |
Source: ERA Wilder Realty #19015855 Report a problem | ||
| 9/25/2019 | Price change | $447,999-0.4%$199/sqft |
Source: ERA Wilder Realty #19015855 Report a problem | ||
| 8/1/2019 | Price change | $450,000-2.2%$200/sqft |
Source: ERA Wilder Realty #19015855 Report a problem | ||
| 7/11/2019 | Price change | $460,000-2.1%$204/sqft |
Source: ERA Wilder Realty #19015855 Report a problem | ||
| 5/30/2019 | Listed for sale | $469,900+11.2%$209/sqft |
Source: ERA Wilder Realty #19015855 Report a problem | ||
| 7/21/2016 | Sold | $422,500-2.9%$188/sqft |
Source: CTMLS #16010870 Report a problem | ||
| 6/6/2016 | Pending sale | $434,900$193/sqft |
Source: Real Estate Advocates LC #16010870 Report a problem | ||
| 4/24/2016 | Listed for sale | $434,900+690.7%$193/sqft |
Source: Real Estate Advocates LC #16010870 Report a problem | ||
| 9/14/2012 | Listing removed | $2,200$1/sqft |
Source: ERA Tides Realty #1217712 Report a problem | ||
| 7/29/2012 | Price change | $2,200-12%$1/sqft |
Source: ERA Tides Realty #1217712 Report a problem | ||
| 6/26/2012 | Listed for rent | $2,500$1/sqft |
Source: ERA Tides Realty #1214974 Report a problem | ||
| 12/21/2004 | Sold | $55,000$24/sqft |
Source: Public Record Report a problem | ||

Get a cash offer in 3 minutes
Find out how much your home could sell for in as little as 3 minutes with a no-obligation cash offer.
Estimated market value
$912,100
